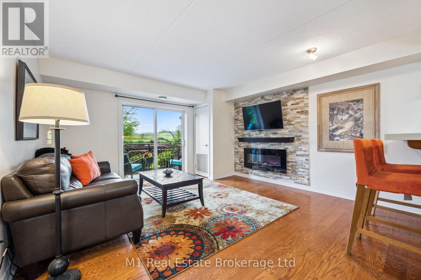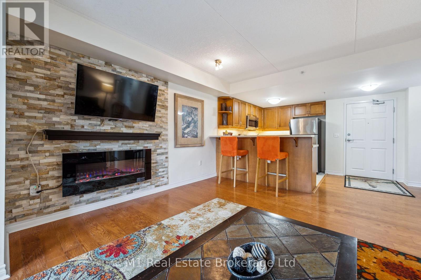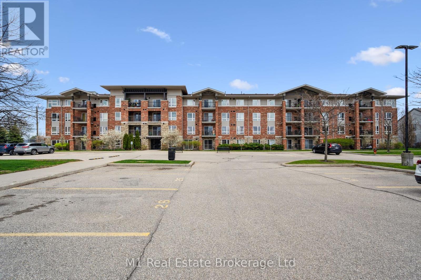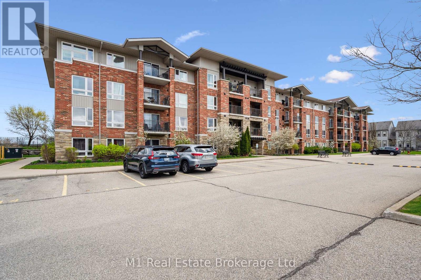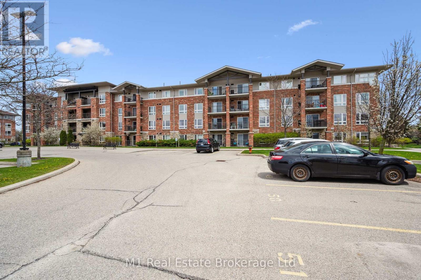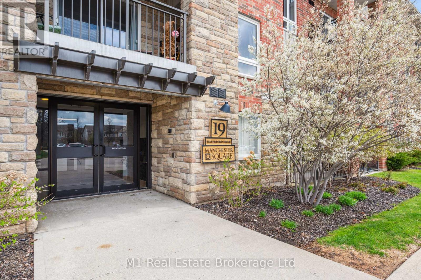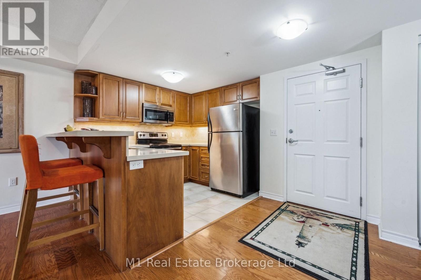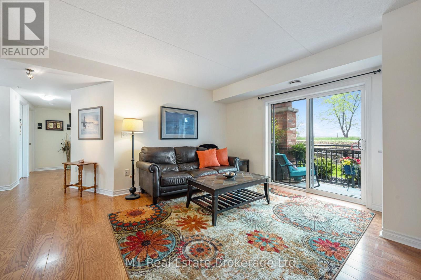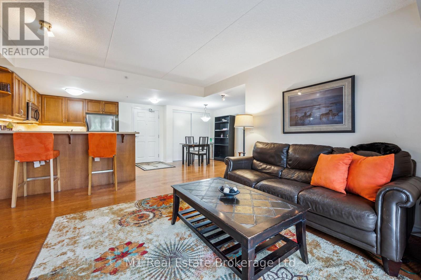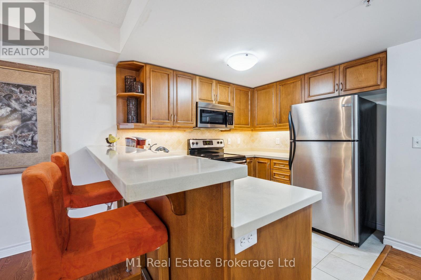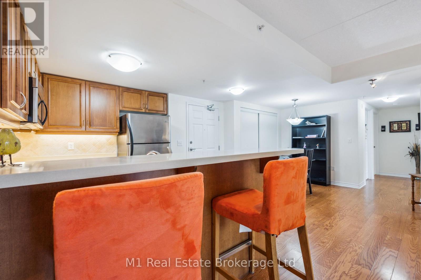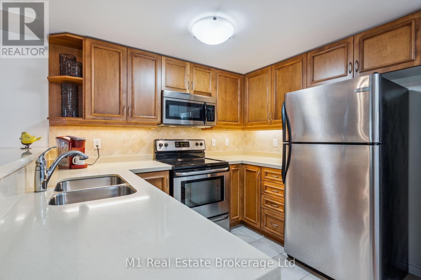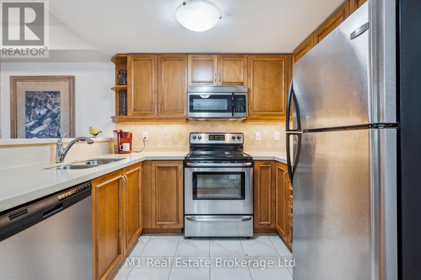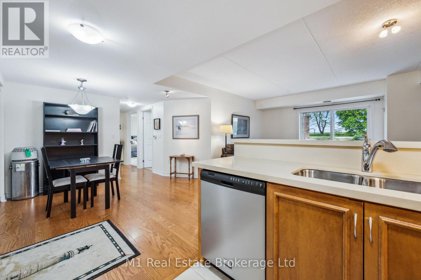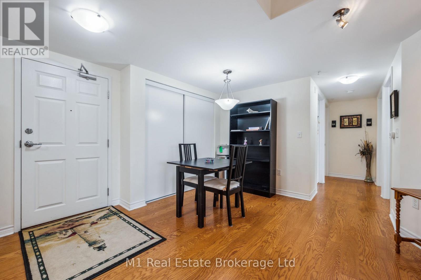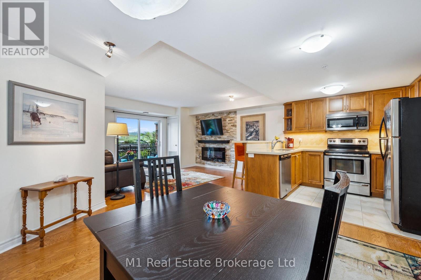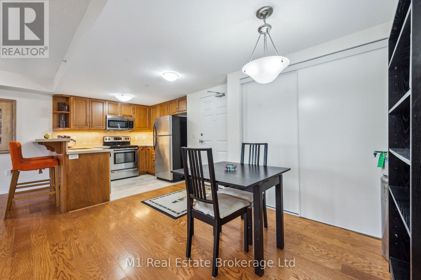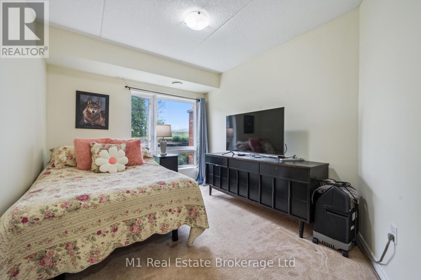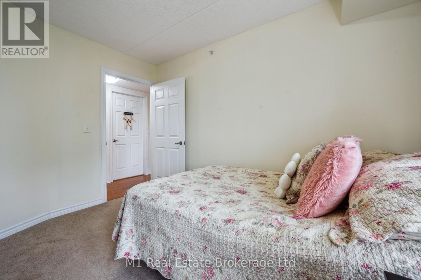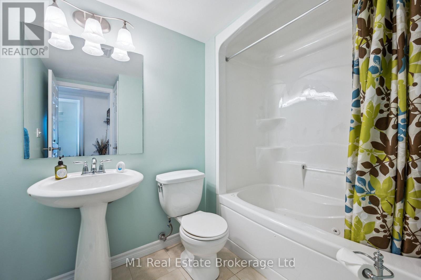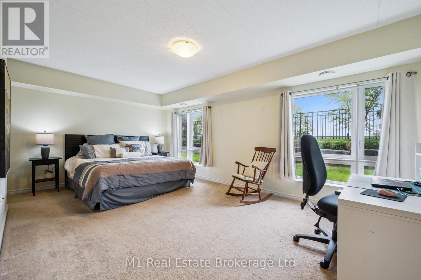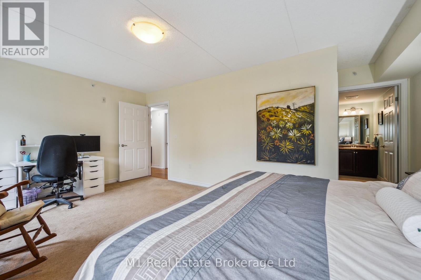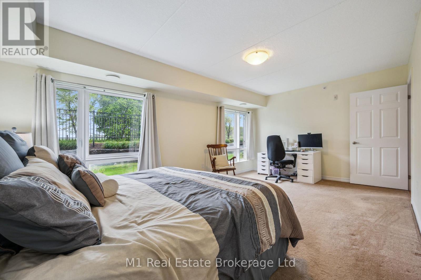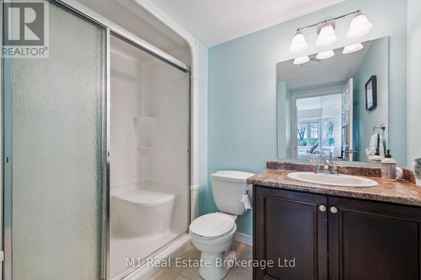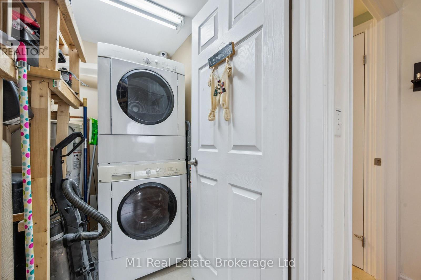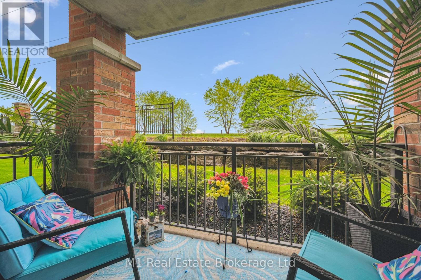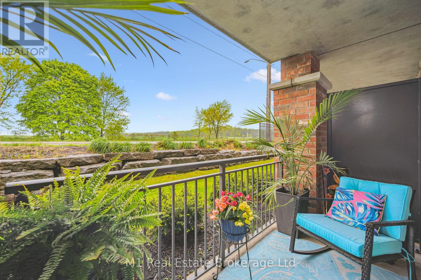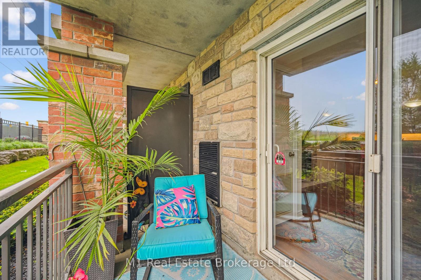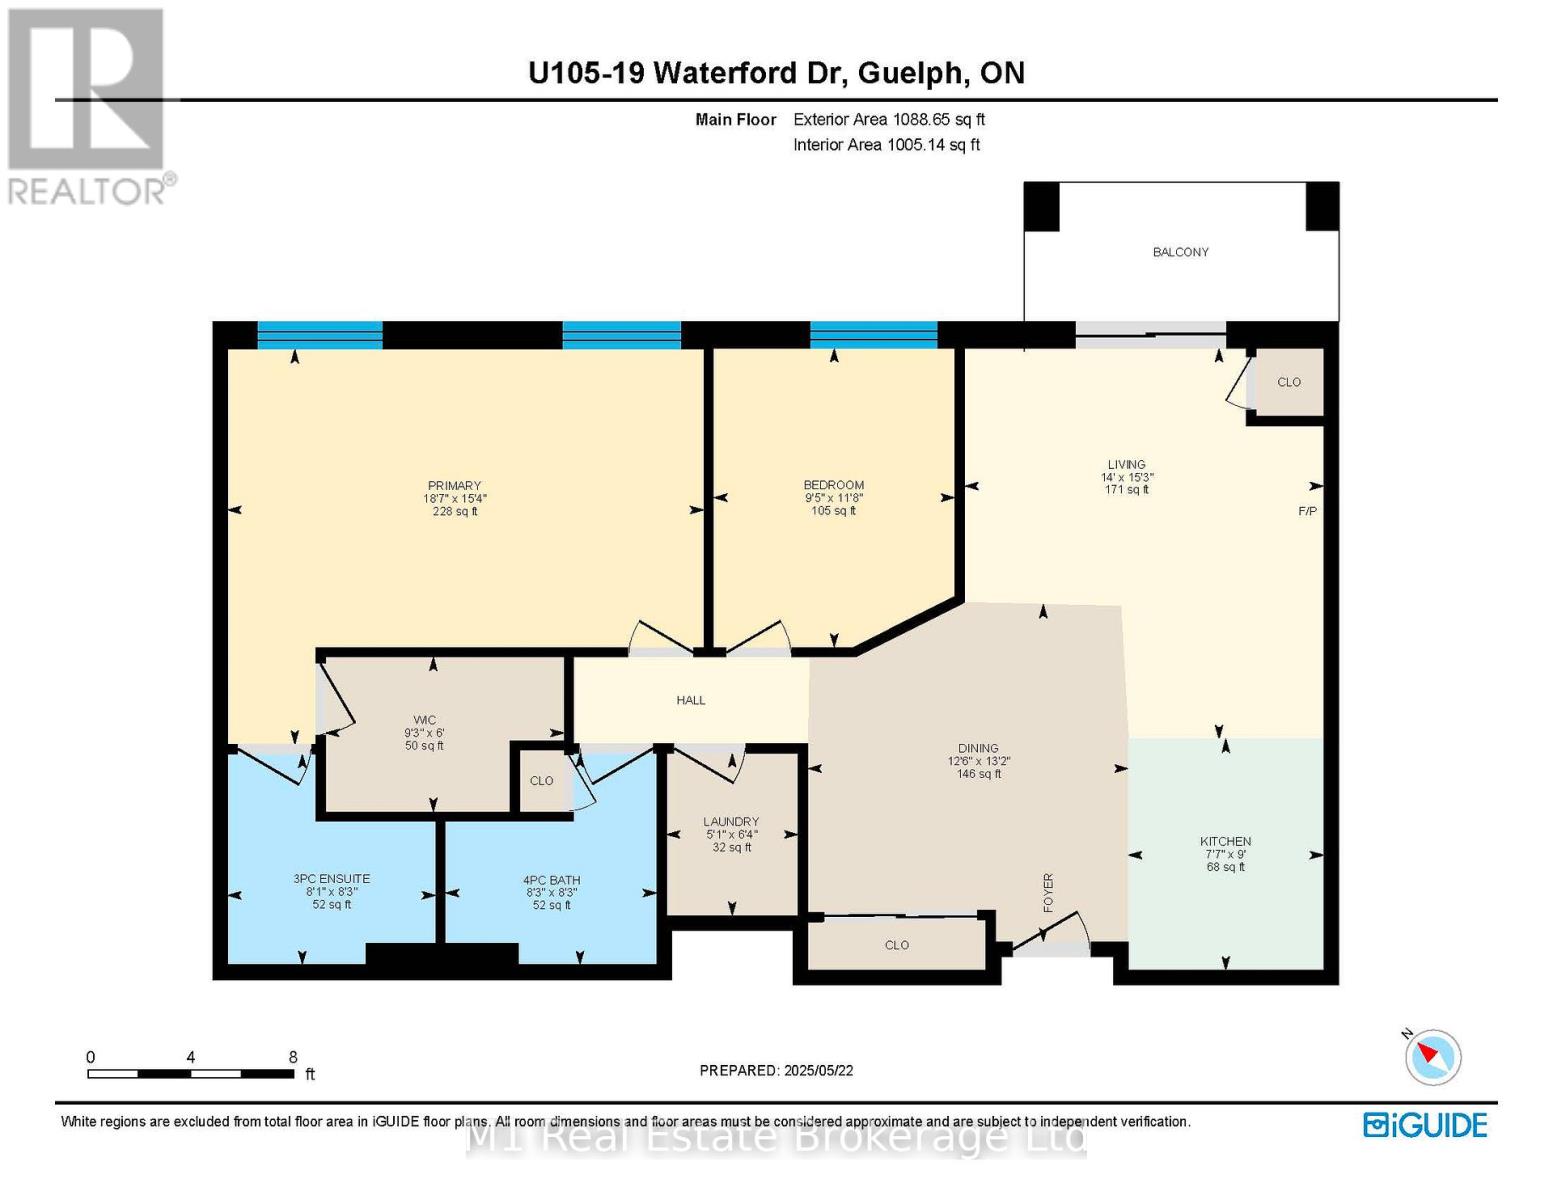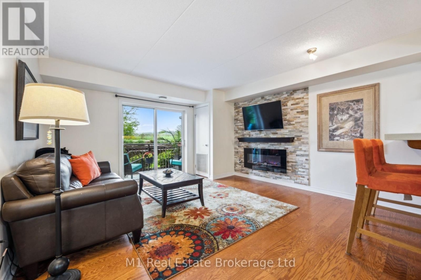
Welcome to this beautifully designed 2-bedroom, 2-bathroom home located in Guelph’s desirable south end. Originally a three-bedroom design, this home has been thoughtfully reconfigured into a spacious two-bedroom layout, offering an oversize primary suite, including an en suite, walk-in closet and large windows. The completely open floor plan has been upgraded top to bottom, ideal for every day living and entertaining. Enjoy rich hardwood floors throughout, granite countertops in a well-appointed kitchen, a breakfast bar, in suite laundry and expansive views of serene, undeveloped land, perfect for those who appreciate peace and privacy. Ideal for professionals, down-sizers, or small families, this home blends functionality with high-end finishes in a location known for its convenience to amenities, top-rated schools, and scenic walking trails. Don’t miss your chance to own a truly unique home in one of Guelphs most coveted neighbourhoods! (id:48254)

Data services provided by IDX Broker
 View full listing details
| Price: | $$589,900 CAD |
| Address: | 19 Waterford Drive 105 |
| City: | Guelph (Pineridge/Westminster Woods) |
| County: | Other |
| State: | Ontario |
| Zip Code: | N1L 0G8 |
| Subdivision: | Pineridge/Westminster Woods |
| MLS: | X12168033 |
| Lot Square Feet: | 0 acres |
| Bedrooms: | 2 |
| Bathrooms: | 2 |
| poolYN: | no |
| viewYN: | no |
| cooling: | Central air conditioning |
| country: | Canada |
| heating: | Forced air |
| garageYN: | no |
| carportYN: | no |
| coolingYN: | yes |
| heatingFuel: | Natural gas |
| parkingTotal: | 1 |
| waterfrontYN: | no |
| openParkingYN: | no |
| ownershipType: | Condominium/Strata |
| associationFee: | 464.05 |
| attachedGarageYN: | no |
| buildingAreaTotal: | 1000 |
| buildingAreaUnits: | sqft |
| communityFeatures: | Pet Restrictions |
| listingContractDate: | 2025-05-23 |
| moreInformationLink: | https://www.realtor.ca/real-estate/28355514/105-19-waterford-drive-guelph-pineridgewestminster-woods-pineridgewestminster-woods |
| associationFeeFrequency: | Monthly |