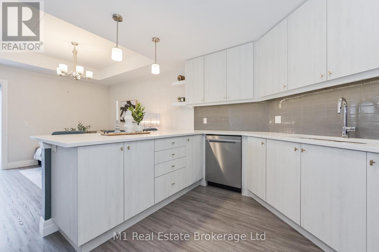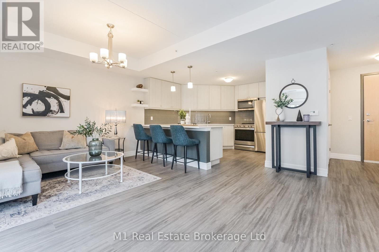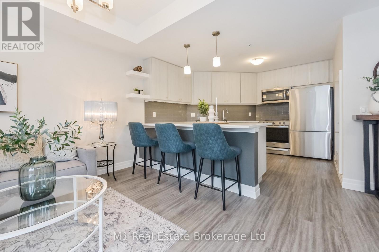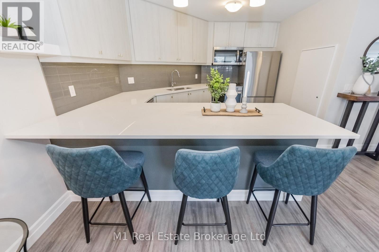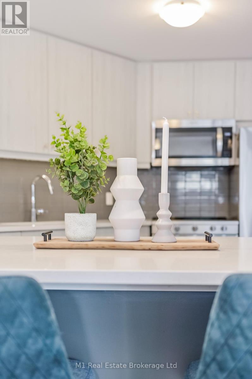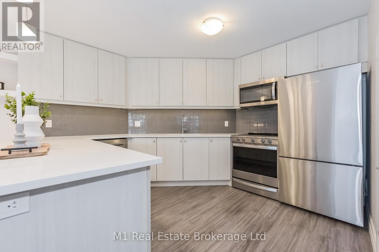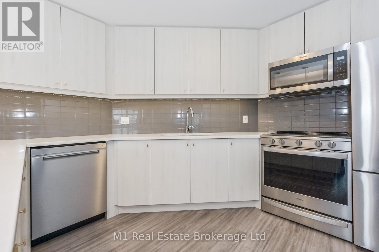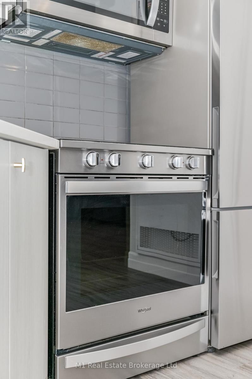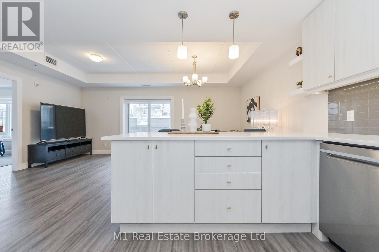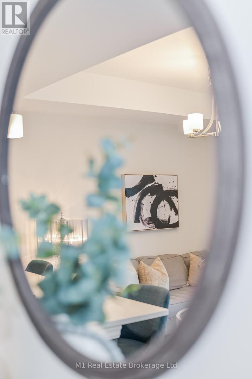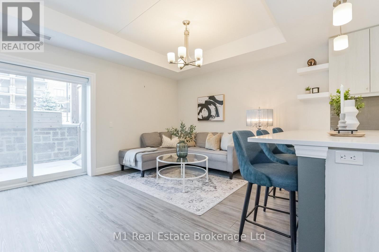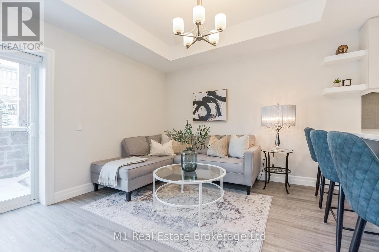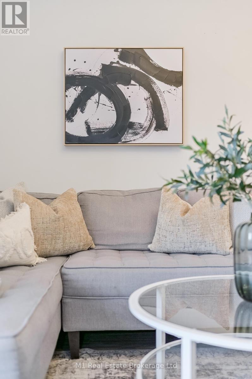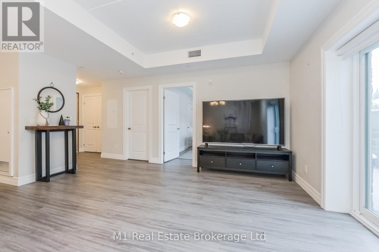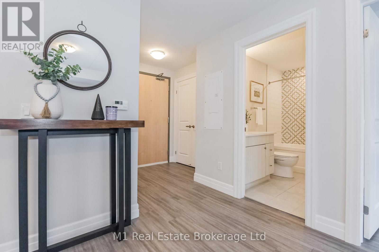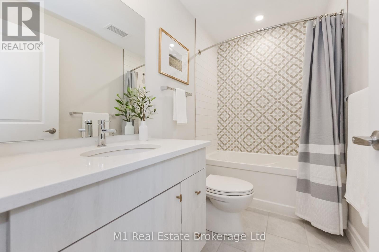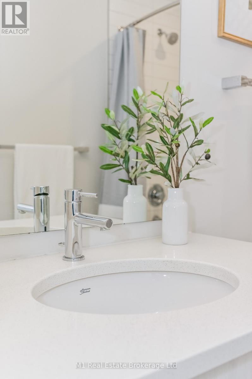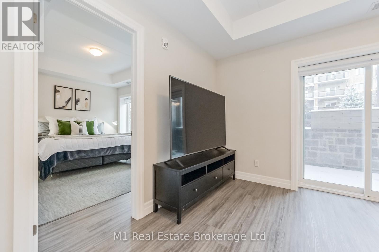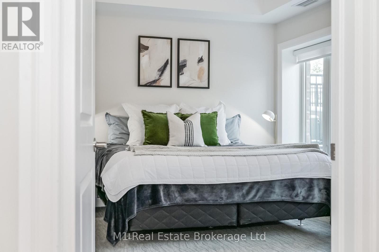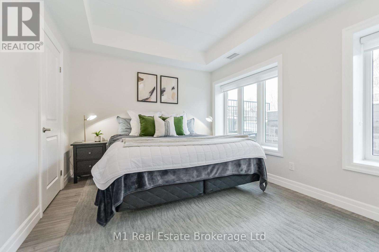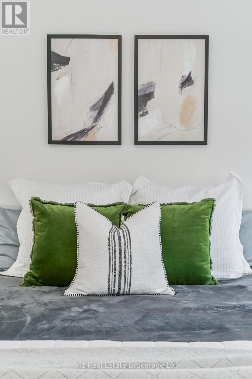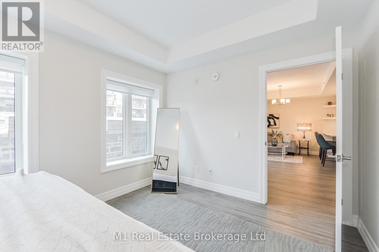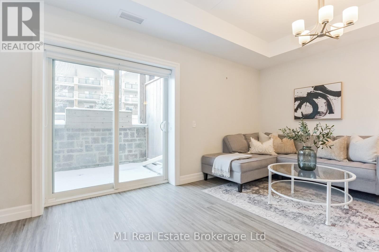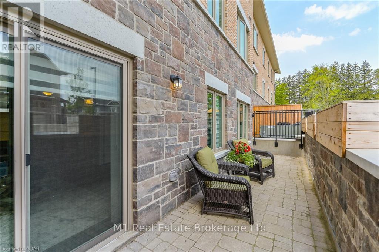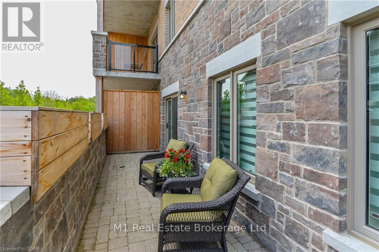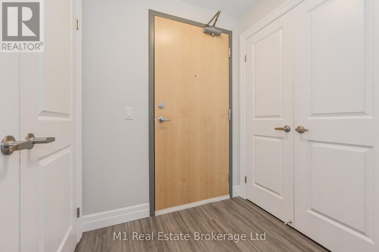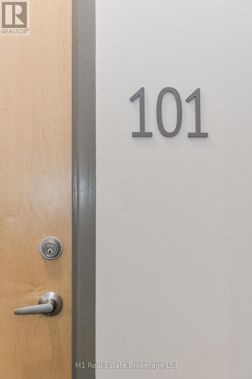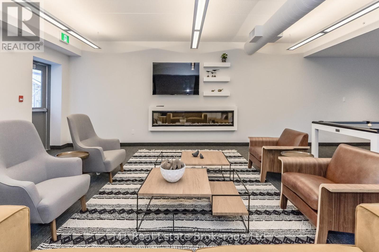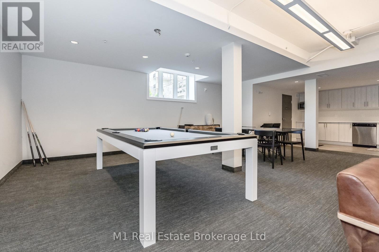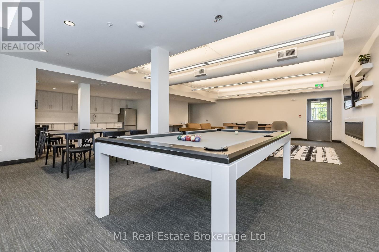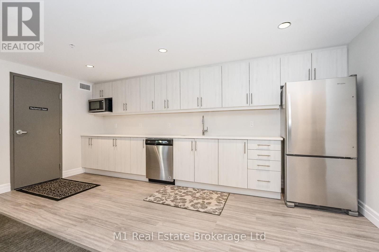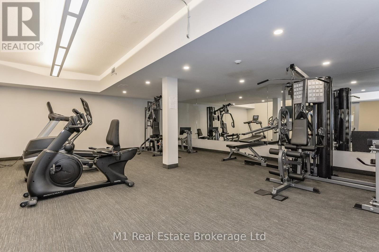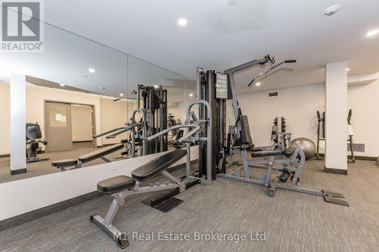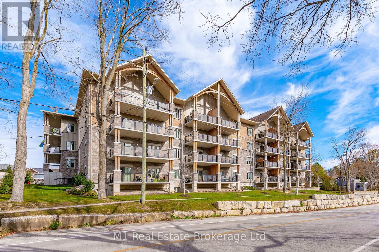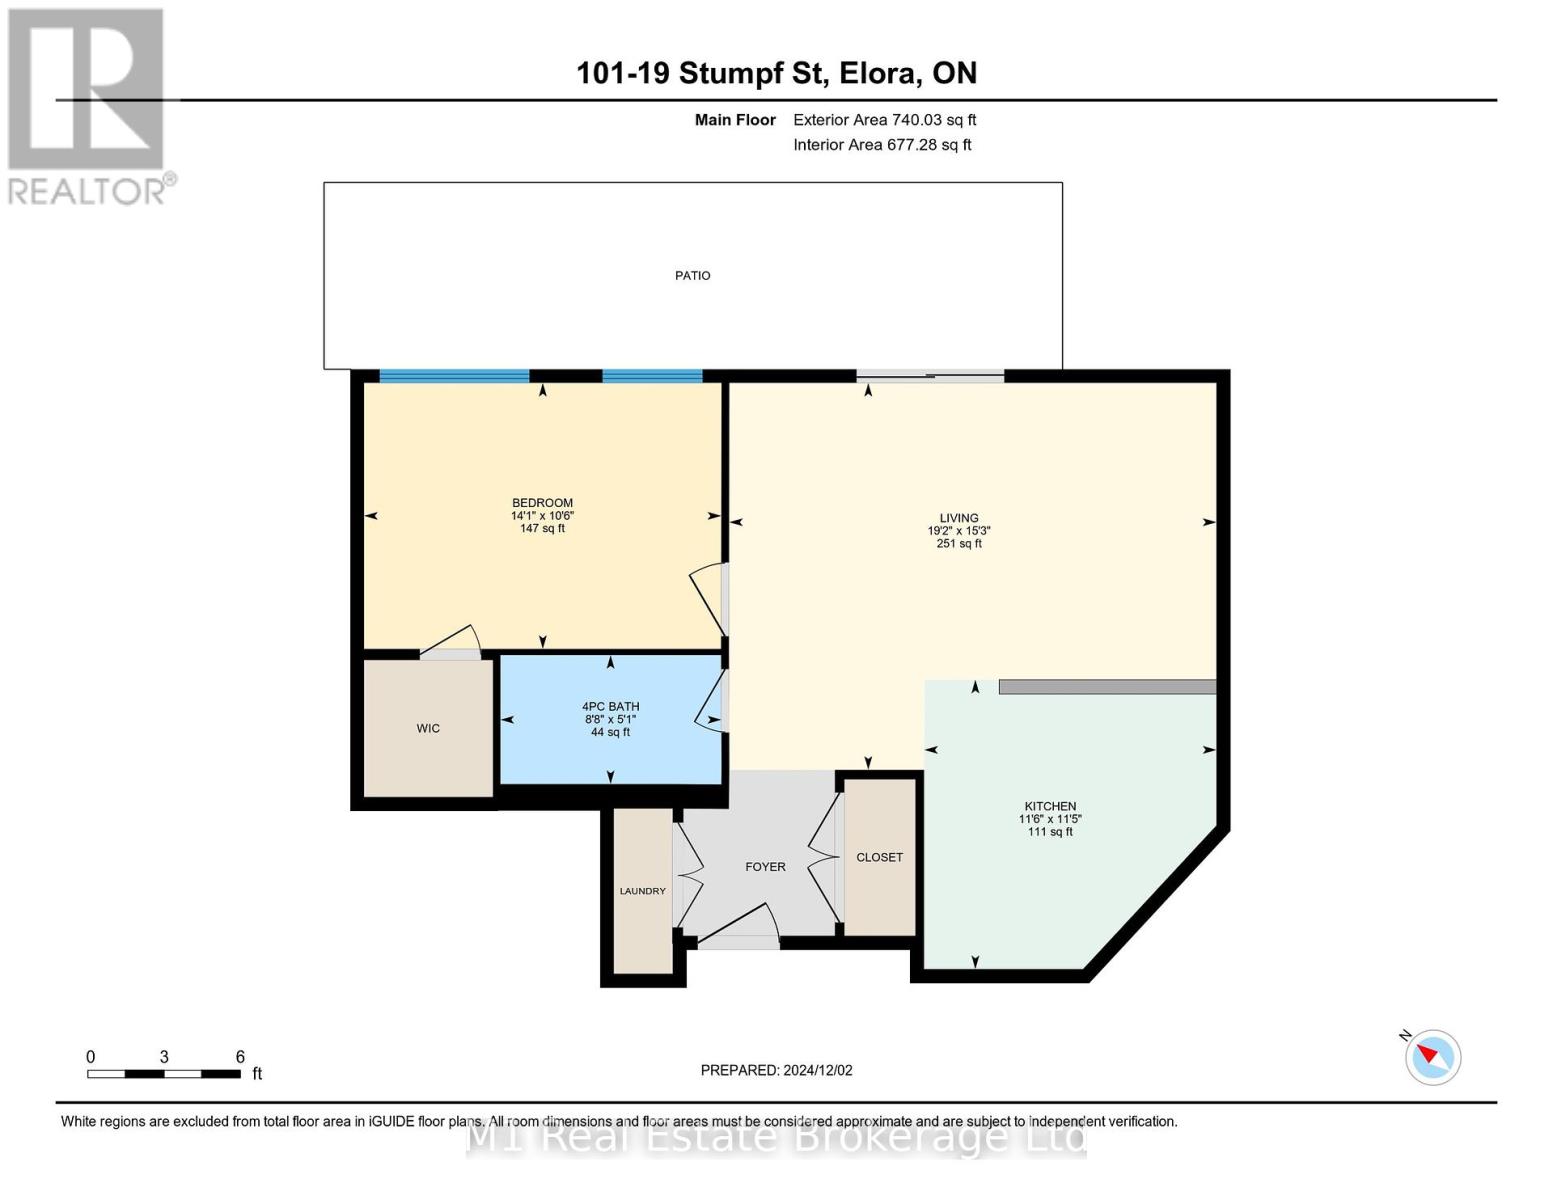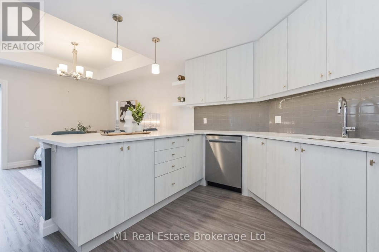
Welcome to Unit 101 at 19 Stumpf Street, nestled in the heart of historic Elora! This highly sought-after building is just minutes from the vibrant downtown core and is celebrated for its unbeatable location, exceptional amenities, and pristine upkeep. This Stirling model offers a beautifully designed 1-bedroom, 1-bathroom layout with over 740 square feet of bright, open-concept living space. Modern upgrades include sleek quartz countertops, luxury vinyl plank flooring, and updated appliances, creating a space thats both stylish and functional. Step outside to your impressive 200-square-foot patioideal for hosting friends, enjoying your morning coffee, or unwinding after a long day. Plus, enjoy the convenience of indoor parking and your own private storage room. The building itself is loaded with amenities, including a chic lounge complete with a pool table and shuffleboard, as well as a fully equipped fitness room to help you stay active. This is your chance to experience the best of Elora living! (id:48254)

Data services provided by IDX Broker
 View full listing details
| Price: | $$574,900 CAD |
| Address: | 19 Stumpf Street 101 |
| City: | Centre Wellington (Elora/Salem) |
| County: | Other |
| State: | Ontario |
| Zip Code: | N0B 1S0 |
| Subdivision: | Elora/Salem |
| MLS: | X12187369 |
| Lot Square Feet: | 0 acres |
| Bedrooms: | 1 |
| Bathrooms: | 1 |
| poolYN: | no |
| viewYN: | no |
| cooling: | Central air conditioning |
| country: | Canada |
| heating: | Heat Pump |
| listAOR: | OnePoint Association of REALTORS® |
| garageYN: | yes |
| carportYN: | no |
| coolingYN: | yes |
| roomType1: | Bedroom |
| roomType2: | Kitchen |
| roomType3: | Living room |
| roomType4: | Bathroom |
| roomLevel1: | Other |
| roomLevel2: | Other |
| roomLevel3: | Other |
| roomLevel4: | Other |
| roomWidth1: | 4.28 |
| roomWidth2: | 3.5 |
| roomWidth3: | 23.3 |
| roomWidth4: | 2.65 |
| heatingFuel: | Electric |
| roomLength1: | 3.19 |
| roomLength2: | 3.47 |
| roomLength3: | 4.64 |
| roomLength4: | 1.55 |
| listAgentURL: | http://www.m1wellington.com/ |
| parkingTotal: | 1 |
| waterfrontYN: | no |
| listOfficeURL: | http://m1wellington.com/ |
| openParkingYN: | no |
| ownershipType: | Condominium/Strata |
| associationFee: | 418 |
| listAgentEmail: | False |
| coListOfficeURL: | http://m1wellington.com/ |
| roomDimensions1: | 3.19 m X 4.28 m |
| roomDimensions2: | 3.47 m X 3.5 m |
| roomDimensions3: | 4.64 m X 23.3 m |
| roomDimensions4: | 1.55 m X 2.65 m |
| attachedGarageYN: | no |
| coListAgentEmail: | False |
| buildingAreaTotal: | 700 |
| buildingAreaUnits: | sqft |
| communityFeatures: | Pet Restrictions |
| listingAgentPhone: | (226) 783-0811 |
| coListingAgentName: | CHRIS MOCHRIE |
| listingOfficePhone: | (226) 783-0811 |
| coListingAgentPhone: | (226) 783-0811 |
| coListingOfficeName: | M1 Real Estate Brokerage Ltd |
| listingContractDate: | 2025-06-01 |
| moreInformationLink: | https://www.realtor.ca/real-estate/28397697/101-19-stumpf-street-centre-wellington-elorasalem-elorasalem |
| coListingOfficePhone: | (226) 783-0811 |
| listAgentOfficePhone: | (226) 783-0811 |
| originatingSystemKey: | X12187369 |
| originatingSystemName: | OnePoint Association of REALTORS® |
| roomLengthWidthUnits1: | meters |
| roomLengthWidthUnits2: | meters |
| roomLengthWidthUnits3: | meters |
| roomLengthWidthUnits4: | meters |
| coListAgentOfficePhone: | (226) 783-0811 |
| associationFeeFrequency: | Monthly |