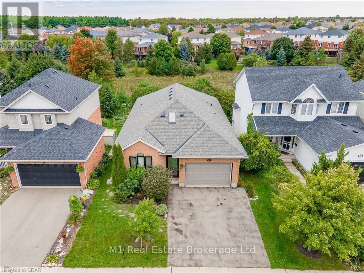
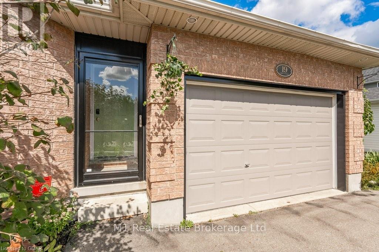
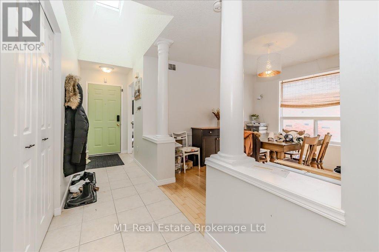
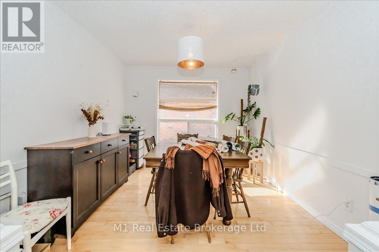
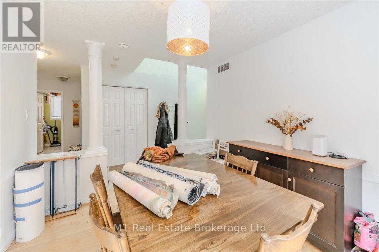
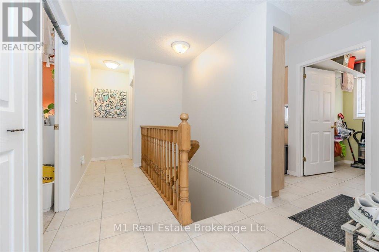
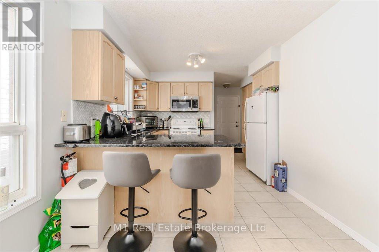
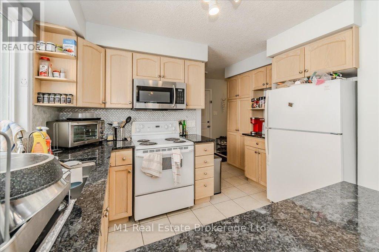
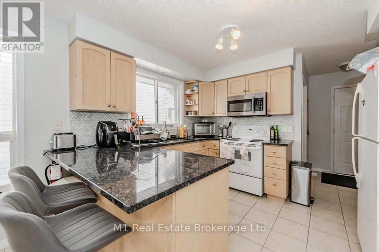
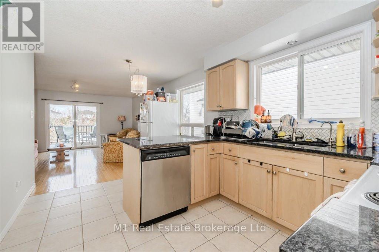
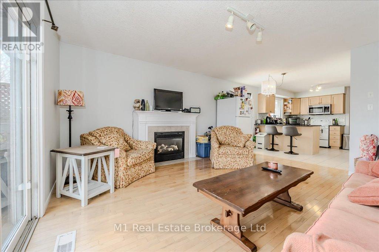
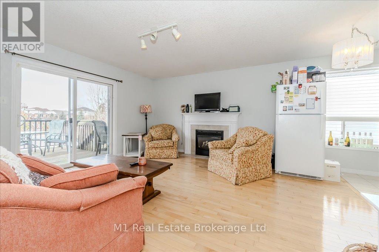
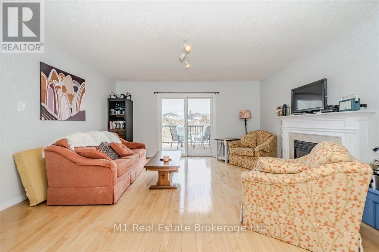
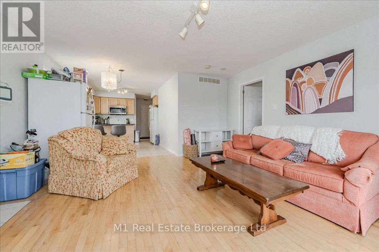
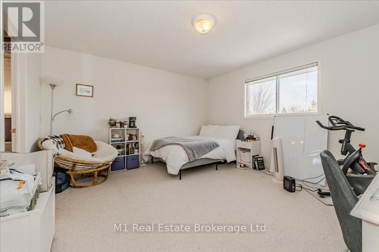
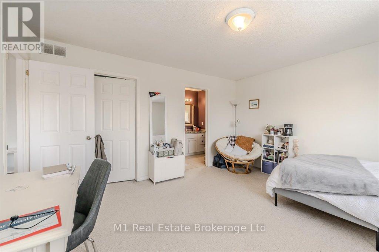
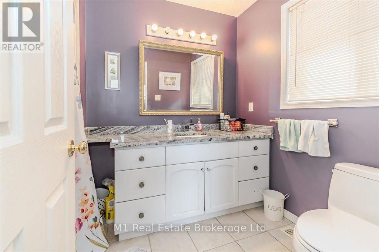
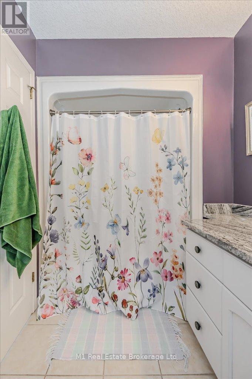
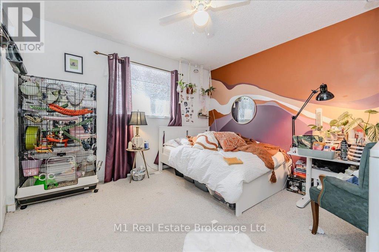
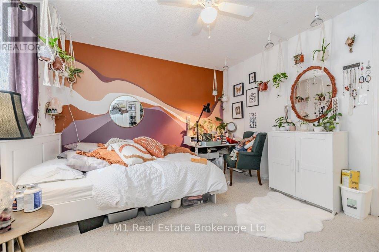
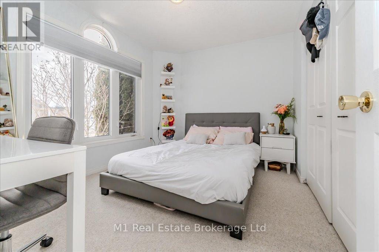
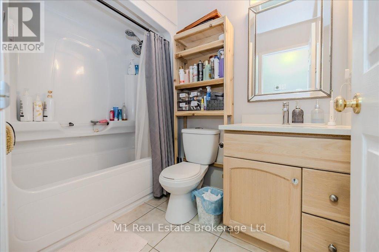
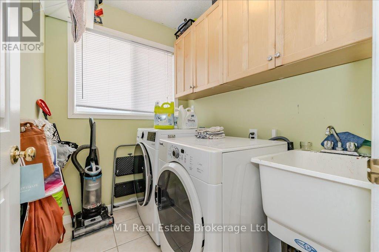
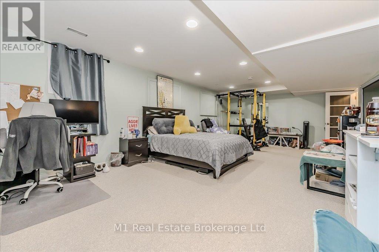
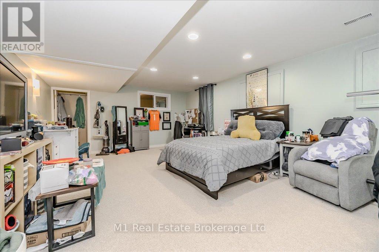
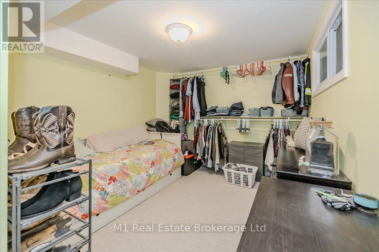
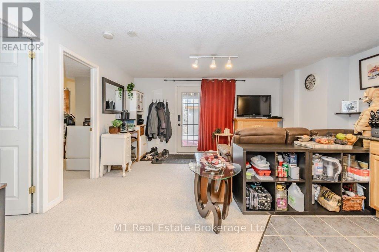
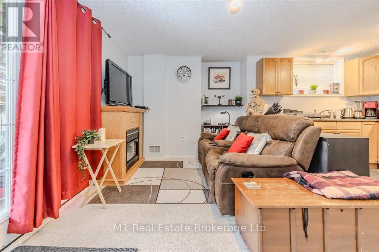
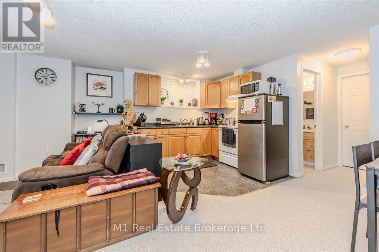
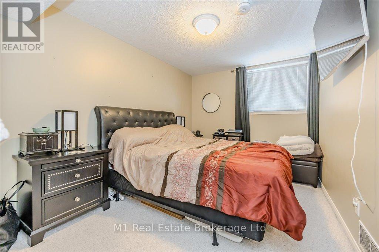
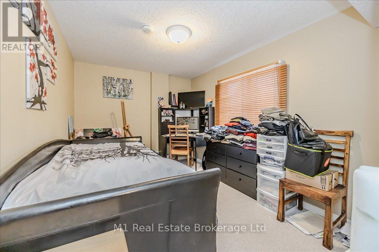
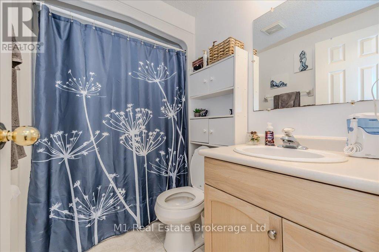
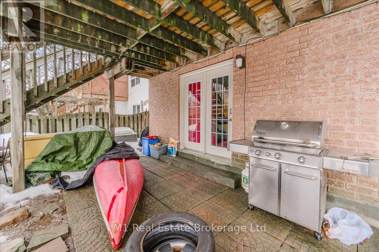
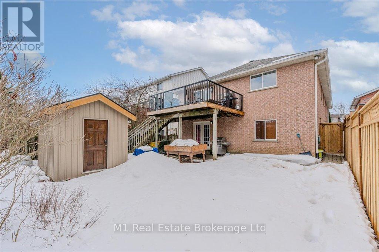
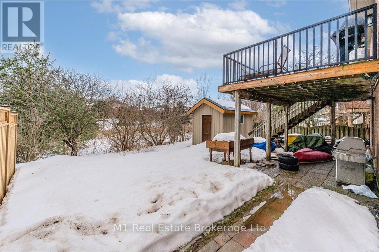
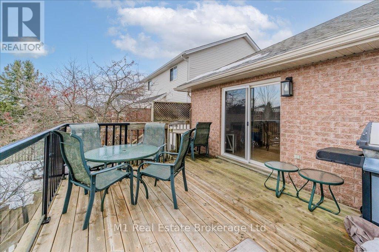
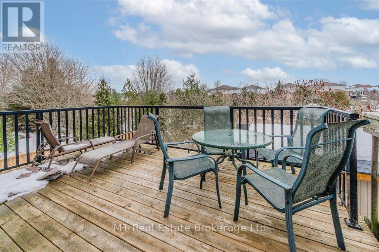
LEGAL DUPLEX PRIME SOUTH-END LOCATION! This solid brick bungalow is nestled in a highly sought-after South-end neighbourhood and features a LEGAL 2-bedroom basement apartment a fantastic opportunity for investors or multi-generational living. The main level boasts a bright and spacious layout, including a well-appointed kitchen with granite countertops and ample cupboard space, seamlessly open to the inviting living room. Hardwood flooring, a charming fireplace, and sliding doors leading to an upper deck showcase stunning views of the lush green space behind the home.This level also includes three generous bedrooms, including a large primary suite with a 4-piece ensuite, a formal dining room, a laundry room, and an additional 4-piece bathroom. Plus, the main unit enjoys extra space in the basement, featuring a large recreation room and an additional den, bedroom or storage area. A separate entrance leads to the bright walk-out basement apartment, offering an open-concept kitchen and living room, two spacious bedrooms, a 4-piece bathroom, and in-unit laundry. The fully fenced backyard includes a gate providing direct access to Gosling Gardens Park and its scenic walking trails, a rare and peaceful retreat! This versatile home is perfect for first-time buyers, investors or buyers looking for one level living. Conveniently located near HWY 401, top-rated schools, restaurants, shopping, a movie theatre, and short drive to the university of Guelph! (id:48254)

Data services provided by IDX Broker
 View full listing details
| Price: | $$1,069,900 CAD |
| Address: | 19 Gibbs Crescent |
| City: | Guelph (Clairfields/Hanlon Business Park) |
| County: | Other |
| State: | Ontario |
| Zip Code: | N1G 5B6 |
| Subdivision: | Clairfields/Hanlon Business Park |
| MLS: | X12005623 |
| Lot Square Feet: | 0 acres |
| Bedrooms: | 6 |
| Bathrooms: | 3 |
| sewer: | Sanitary sewer |
| levels: | 1 |
| poolYN: | no |
| viewYN: | no |
| cooling: | Central air conditioning |
| country: | Canada |
| heating: | Forced air |
| listAOR: | OnePoint Association of REALTORS® |
| stories: | 1 |
| garageYN: | yes |
| carportYN: | no |
| coolingYN: | yes |
| heatingFuel: | Natural gas |
| parkingTotal: | 3 |
| waterfrontYN: | no |
| listOfficeURL: | http://m1wellington.com/ |
| openParkingYN: | no |
| ownershipType: | Freehold |
| coListAgentURL: | http://www.m1wellington.com/ |
| frontageLength: | 40 |
| listAgentEmail: | False |
| coListOfficeURL: | http://m1wellington.com/ |
| attachedGarageYN: | yes |
| coListAgentEmail: | False |
| listingAgentPhone: | (226) 783-0811 |
| architecturalStyle: | Bungalow |
| coListingAgentName: | MITCH MYERS |
| listingOfficePhone: | (226) 783-0811 |
| coListingAgentPhone: | (226) 783-0811 |
| coListingOfficeName: | M1 Real Estate Brokerage Ltd |
| listingContractDate: | 2025-03-06 |
| moreInformationLink: | https://www.realtor.ca/real-estate/27992184/19-gibbs-crescent-guelph-clairfieldshanlon-business-park-clairfieldshanlon-business-park |
| coListingOfficePhone: | (226) 783-0811 |
| listAgentOfficePhone: | (226) 783-0811 |
| originatingSystemKey: | X12005623 |
| originatingSystemName: | OnePoint Association of REALTORS® |
| coListAgentOfficePhone: | (226) 783-0811 |