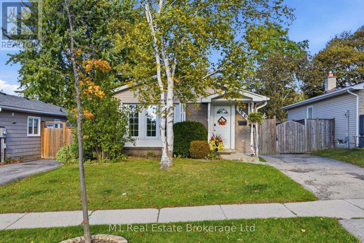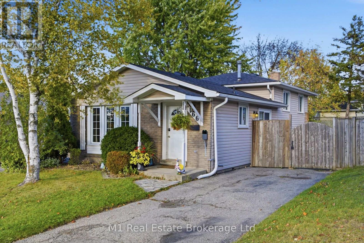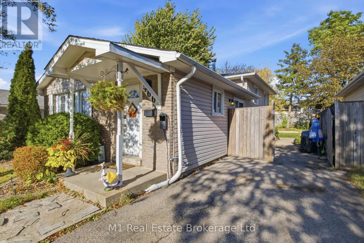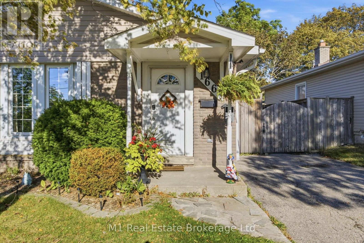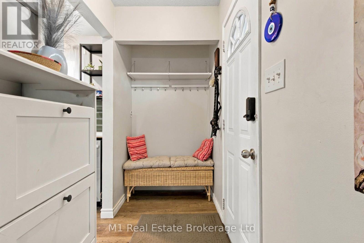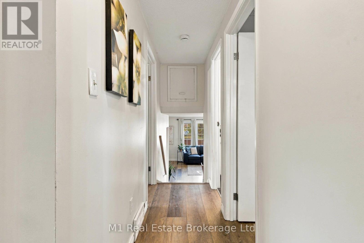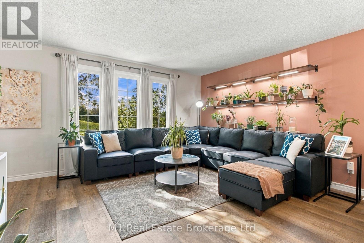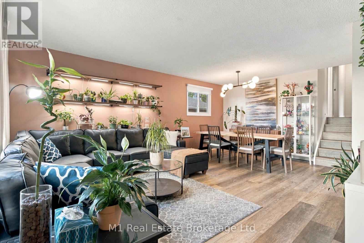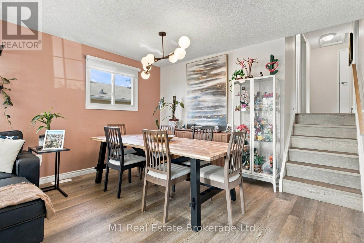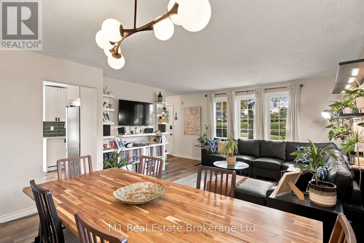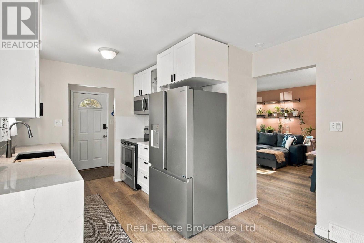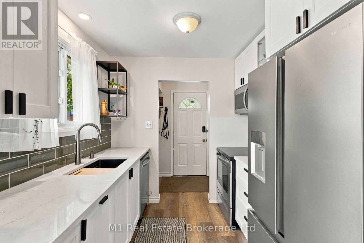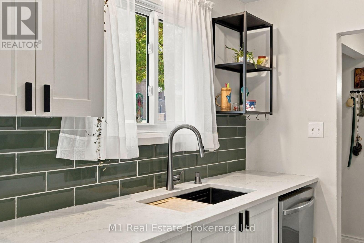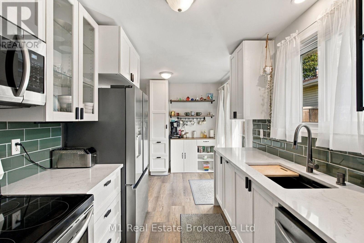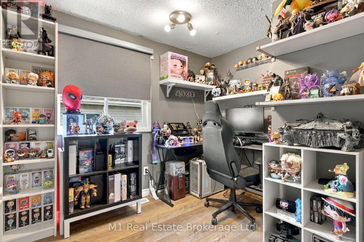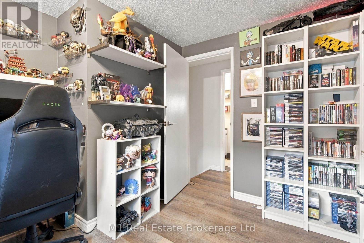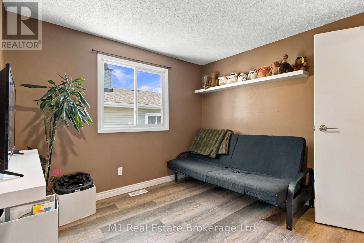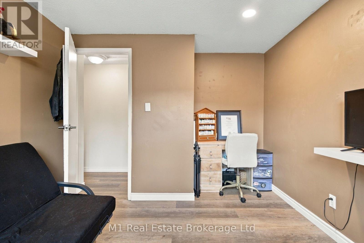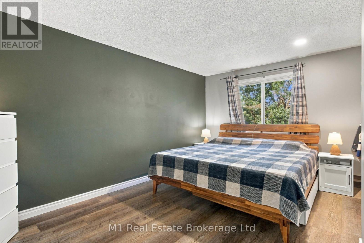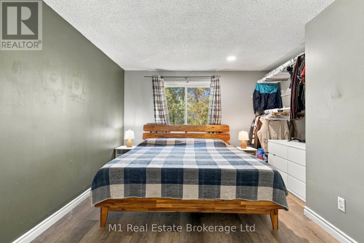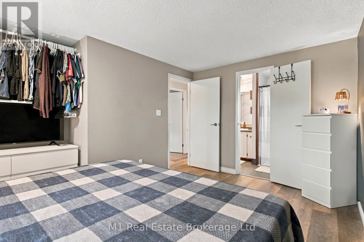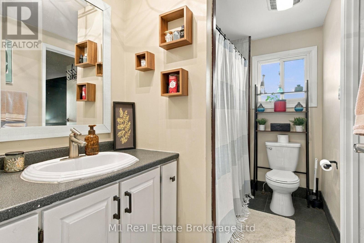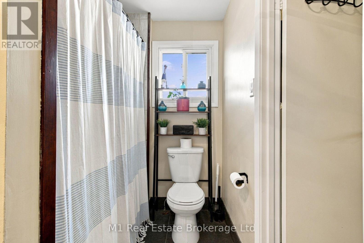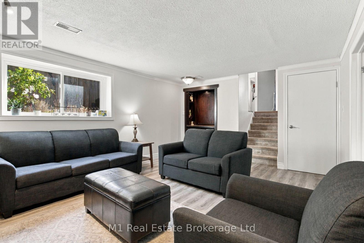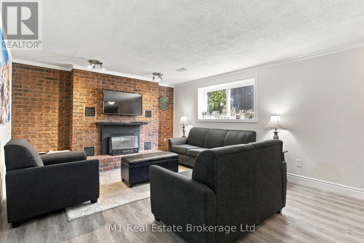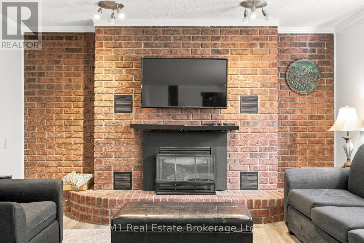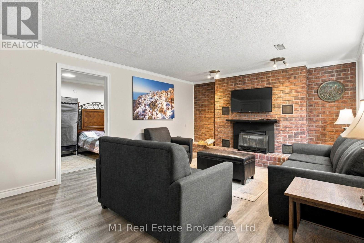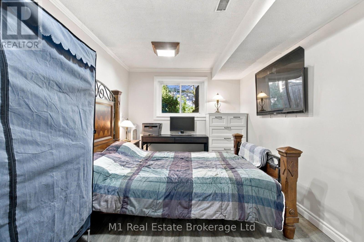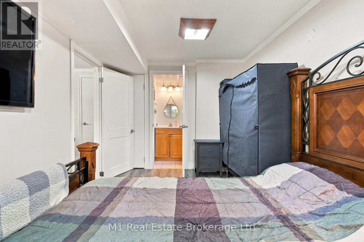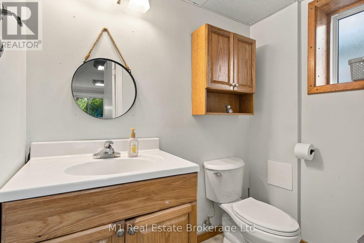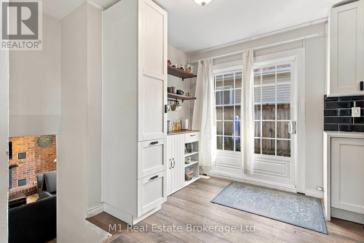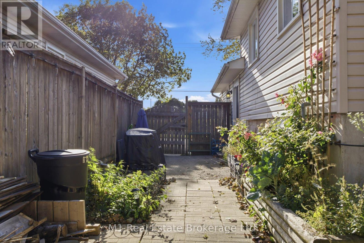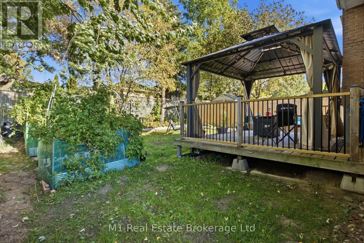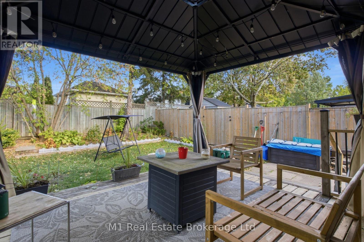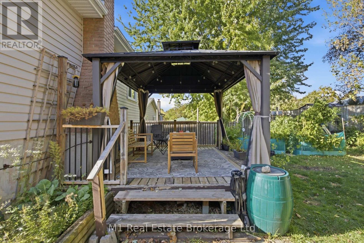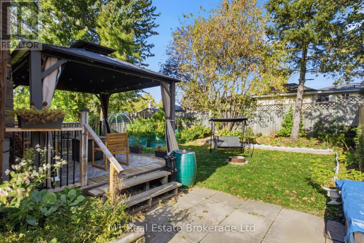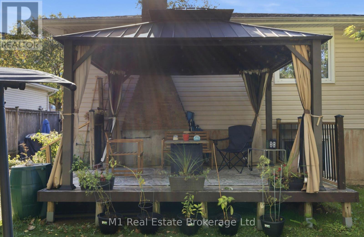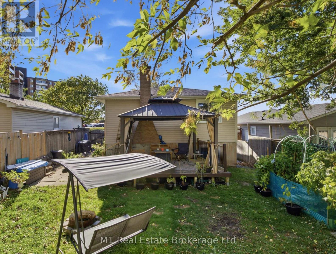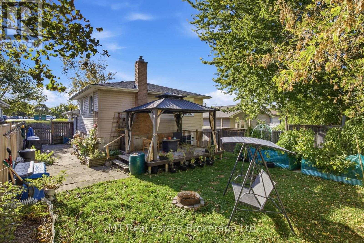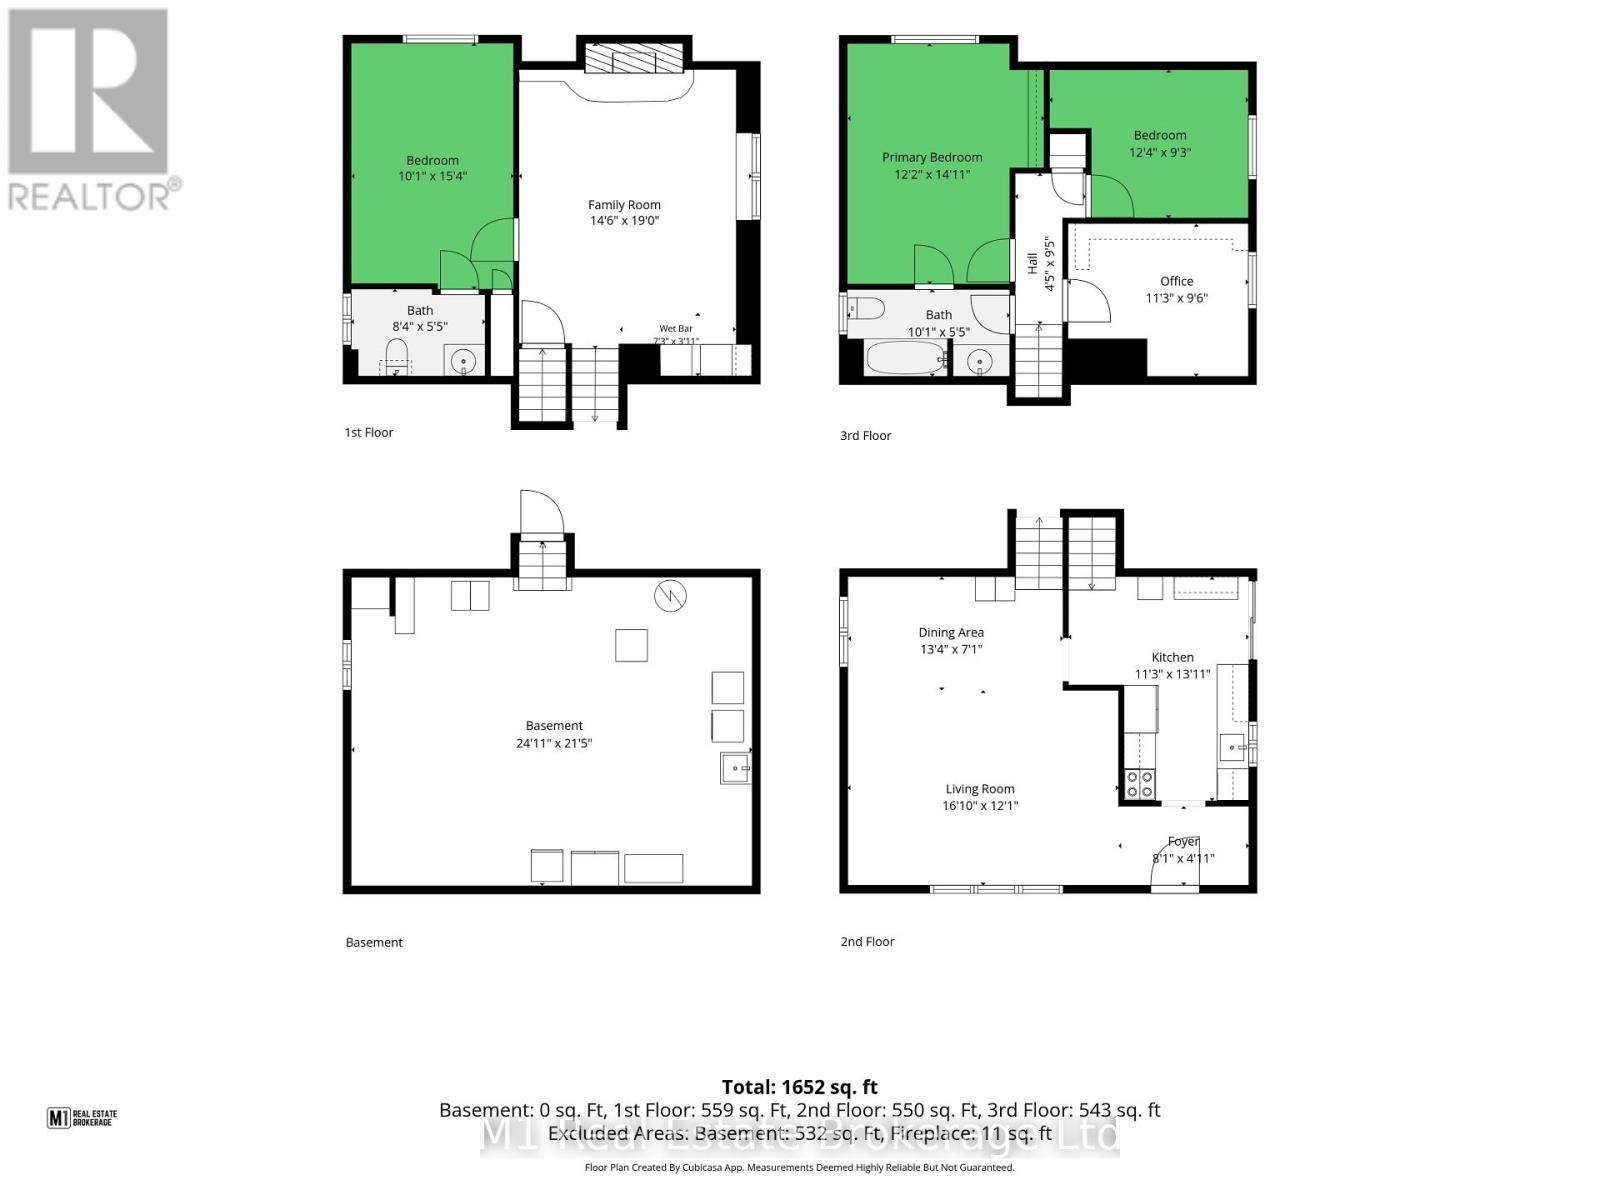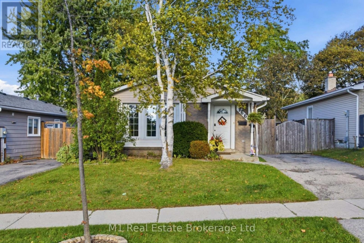
You just found a fantastic family opportunity in a prime Kitchener location, steps from Heritage Park, Georgian Park, and great local schools! This charming 3-bedroom, 2-bathroom backsplit features a brand-new kitchen with shiny quartz counters, new flooring and doors throughout, and two newly remodeled bathrooms. The main floor boasts an open-concept living and dining area with a bright dinette leading to the side yard, while the mid-level offers a spacious rec room with a cozy gas fireplace and a versatile bonus room for an extra bedroom or office. Step outside to a private, fenced backyard with a spacious deck, and enjoy the convenience of parking for three vehicles plus quick access to Highways 7/8 and the 401. Book your private tour today before it’s gone! (id:48254)

Data services provided by IDX Broker
 View full listing details
| Price: | $584,900 CAD |
| Address: | 166 Natchez Road |
| City: | Kitchener |
| County: | Other |
| State: | Ontario |
| Zip Code: | N2B 3L2 |
| MLS: | X13884646 |
| Lot Square Feet: | 0 acres |
| Bedrooms: | 4 |
| Bathrooms: | 2 |
| Half Bathrooms: | 1 |
| sewer: | Sanitary sewer |
| poolYN: | no |
| viewYN: | no |
| cooling: | Central air conditioning |
| country: | Canada |
| heating: | Forced air |
| listAOR: | OnePoint Association of REALTORS® |
| garageYN: | no |
| carportYN: | no |
| coolingYN: | yes |
| roomType1: | Bedroom |
| roomType2: | Family room |
| roomType3: | Bathroom |
| roomType4: | Bathroom |
| roomType5: | Bedroom |
| roomType6: | Office |
| roomType7: | Living room |
| roomType8: | Dining room |
| roomType9: | Kitchen |
| roomLevel1: | Second level |
| roomLevel2: | Second level |
| roomLevel3: | Second level |
| roomLevel4: | Third level |
| roomLevel5: | Third level |
| roomLevel6: | Third level |
| roomLevel7: | Main level |
| roomLevel8: | Main level |
| roomLevel9: | Main level |
| roomType10: | Foyer |
| roomWidth1: | 4.57 |
| roomWidth2: | 5.79 |
| roomWidth3: | 1.52 |
| roomWidth4: | 1.52 |
| roomWidth5: | 2.74 |
| roomWidth6: | 2.74 |
| roomWidth7: | 3.66 |
| roomWidth8: | 2.13 |
| roomWidth9: | 3.96 |
| heatingFuel: | Natural gas |
| roomLength1: | 3.05 |
| roomLength2: | 4.27 |
| roomLength3: | 2.44 |
| roomLength4: | 3.05 |
| roomLength5: | 3.66 |
| roomLength6: | 3.35 |
| roomLength7: | 4.88 |
| roomLength8: | 3.96 |
| roomLength9: | 3.35 |
| roomLevel10: | Main level |
| roomWidth10: | 1.22 |
| listAgentURL: | http://www.the1percentguy.ca/ |
| parkingTotal: | 2 |
| roomLength10: | 2.44 |
| waterfrontYN: | no |
| listOfficeURL: | http://m1wellington.com/ |
| openParkingYN: | no |
| ownershipType: | Freehold |
| frontageLength: | 41 |
| listAgentEmail: | False |
| coListOfficeURL: | http://m1wellington.com/ |
| roomDimensions1: | 3.05 m X 4.57 m |
| roomDimensions2: | 4.27 m X 5.79 m |
| roomDimensions3: | 2.44 m X 1.52 m |
| roomDimensions4: | 3.05 m X 1.52 m |
| roomDimensions5: | 3.66 m X 2.74 m |
| roomDimensions6: | 3.35 m X 2.74 m |
| roomDimensions7: | 4.88 m X 3.66 m |
| roomDimensions8: | 3.96 m X 2.13 m |
| roomDimensions9: | 3.35 m X 3.96 m |
| attachedGarageYN: | no |
| coListAgentEmail: | False |
| roomDimensions10: | 2.44 m X 1.22 m |
| buildingAreaTotal: | 1100 |
| buildingAreaUnits: | sqft |
| listingAgentPhone: | (226) 821-4428 |
| coListingAgentName: | CHRIS MOCHRIE |
| listingOfficePhone: | (226) 783-0811 |
| coListingAgentPhone: | (226) 783-0811 |
| coListingOfficeName: | M1 Real Estate Brokerage Ltd |
| listingContractDate: | 2026-10-10 |
| moreInformationLink: | https://www.realtor.ca/real-estate/30390078/166-natchez-road-kitchener |
| coListingOfficePhone: | (226) 783-0811 |
| listAgentOfficePhone: | (226) 783-0811 |
| originatingSystemKey: | X13884646 |
| originatingSystemName: | OnePoint Association of REALTORS® |
| roomLengthWidthUnits1: | meters |
| roomLengthWidthUnits2: | meters |
| roomLengthWidthUnits3: | meters |
| roomLengthWidthUnits4: | meters |
| roomLengthWidthUnits5: | meters |
| roomLengthWidthUnits6: | meters |
| roomLengthWidthUnits7: | meters |
| roomLengthWidthUnits8: | meters |
| roomLengthWidthUnits9: | meters |
| coListAgentOfficePhone: | (226) 783-0811 |
| roomLengthWidthUnits10: | meters |