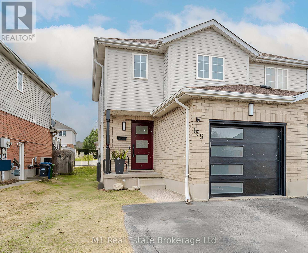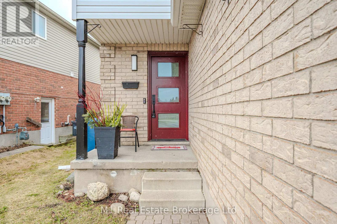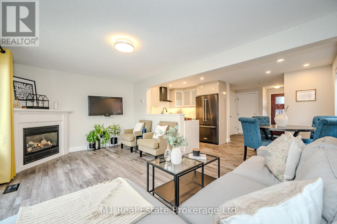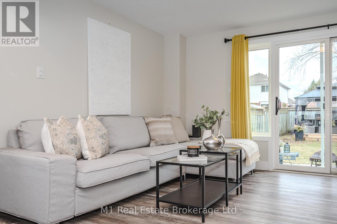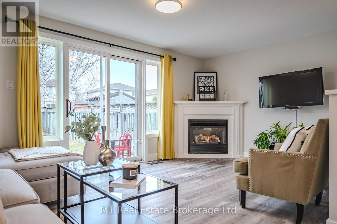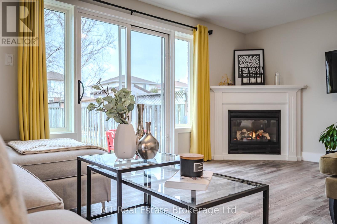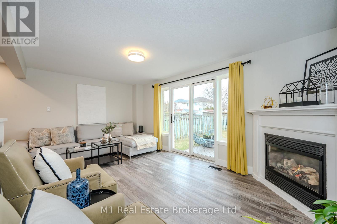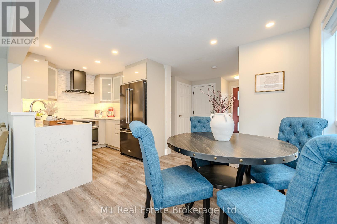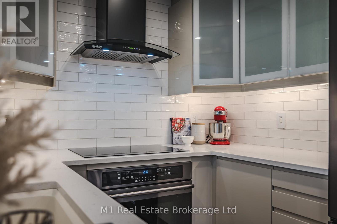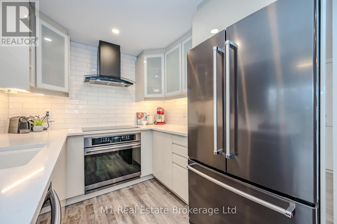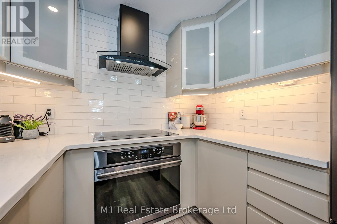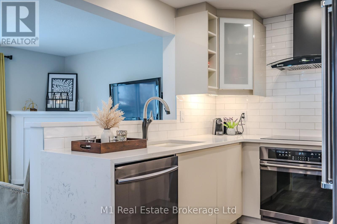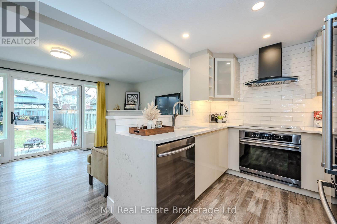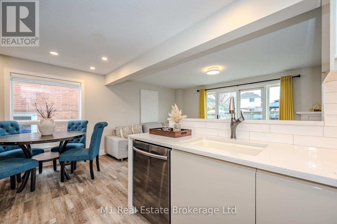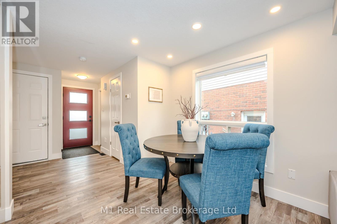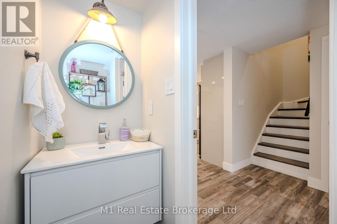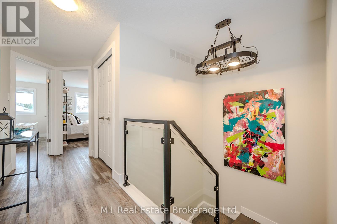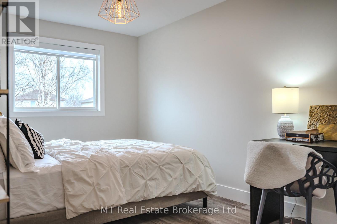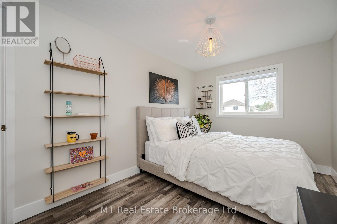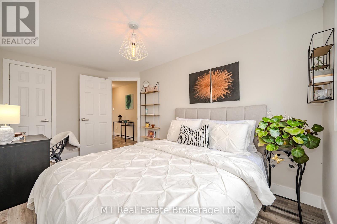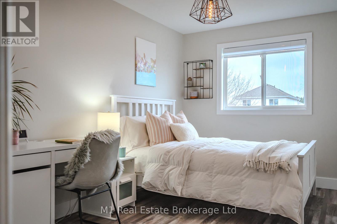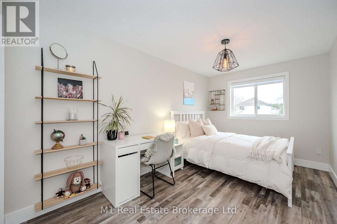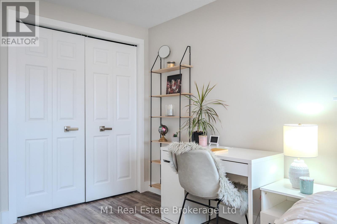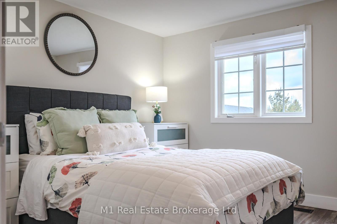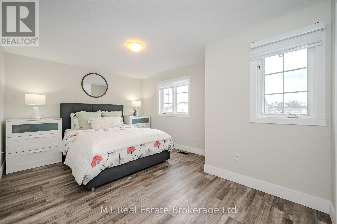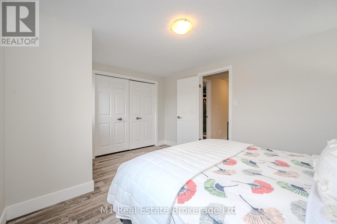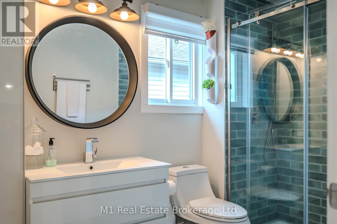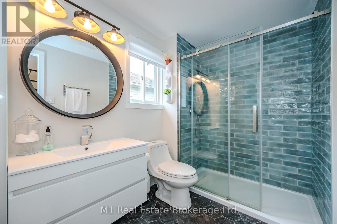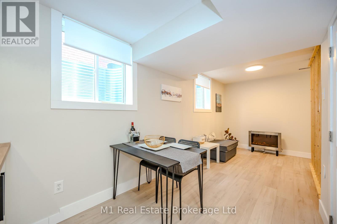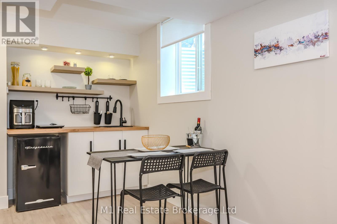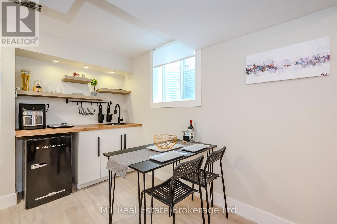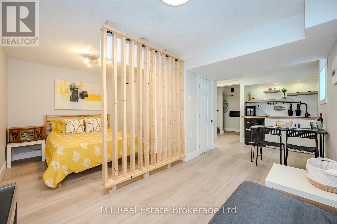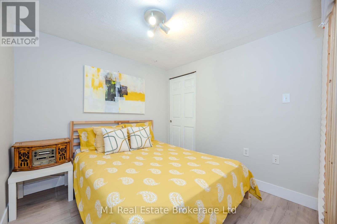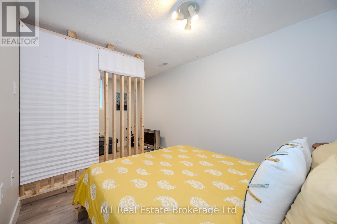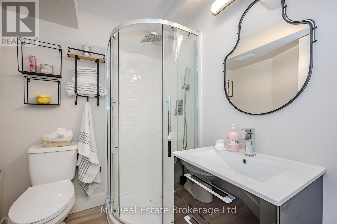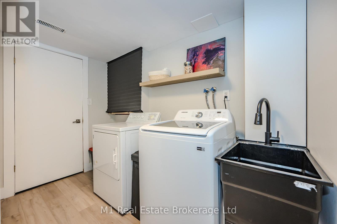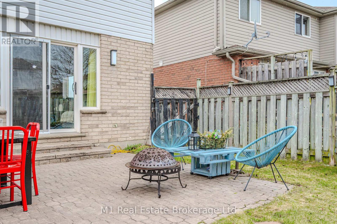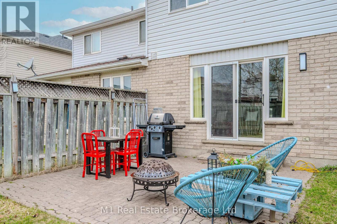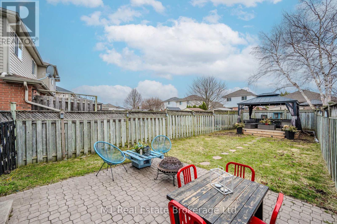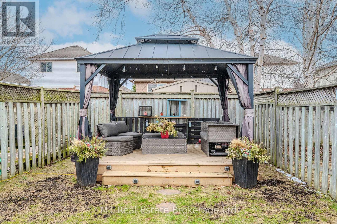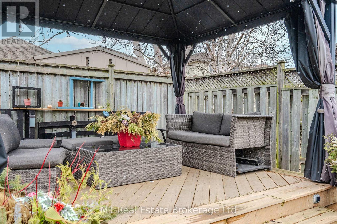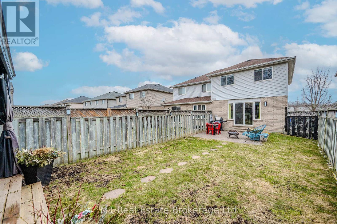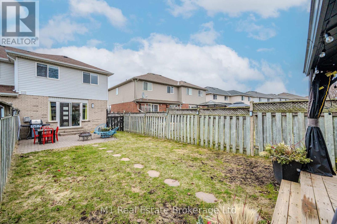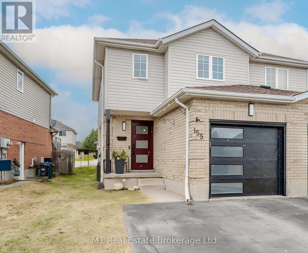
Welcome to 155 Stephanie Drive, a show stopper in Guelphs coveted ”best end”, the West End! This fully updated gem is ready to steal your heart, starting with its European-style kitchen thats straight out of a design magazine. Think sleek quartz counters, luxury appliances, and a layout thatll make every meal feel like a Michelin-star event. Luxury vinyl plank flooring flows through most of the home, tying together a space thats as stylish as it is livable, with a handy main floor powder room adding that extra touch of convenience. Step outside to your private backyard oasis a stunner with a back deck and built-in gazebo, perfect for summer nights or morning coffee with a view. Upstairs, the spacious master bedroom awaits, flanked by two more roomy bedrooms that offer plenty of space to breathe, plus a very nice bathroom thats equal parts luxury and relaxation. Head downstairs, and the fun continues: a slick wet bar that doubles as a second cooking space, plus a versatile area that could be a bedroom, rec room, or your next big idea. A full bathroom down there seals the deal. With an attached garage and a double-wide driveway, parkings a breeze. This isnt just a house its a lifestyle upgrade begging for you to come see it. (id:48254)

Data services provided by IDX Broker
 View full listing details
| Price: | $$899,900 CAD |
| Address: | 155 Stephanie Drive |
| City: | Guelph (Willow West/Sugarbush/West Acres) |
| County: | Other |
| State: | Ontario |
| Zip Code: | N1K 1X7 |
| Subdivision: | Willow West/Sugarbush/West Acres |
| MLS: | X12041992 |
| Lot Square Feet: | 0 acres |
| Bedrooms: | 4 |
| Bathrooms: | 3 |
| Half Bathrooms: | 1 |
| sewer: | Sanitary sewer |
| levels: | 2 |
| poolYN: | no |
| viewYN: | no |
| cooling: | Central air conditioning |
| country: | Canada |
| heating: | Forced air |
| listAOR: | OnePoint Association of REALTORS® |
| stories: | 2 |
| flooring: | Vinyl |
| garageYN: | yes |
| carportYN: | no |
| coolingYN: | yes |
| roomType1: | Primary Bedroom |
| roomType2: | Bedroom 2 |
| roomType3: | Bedroom 3 |
| roomType4: | Recreational, Games room |
| roomType5: | Kitchen |
| roomType6: | Bedroom 4 |
| roomType7: | Kitchen |
| roomType8: | Living room |
| roomType9: | Dining room |
| roomLevel1: | Second level |
| roomLevel2: | Second level |
| roomLevel3: | Second level |
| roomLevel4: | Basement |
| roomLevel5: | Basement |
| roomLevel6: | Basement |
| roomLevel7: | Main level |
| roomLevel8: | Main level |
| roomLevel9: | Main level |
| roomWidth1: | 3.35 |
| roomWidth2: | 2.6 |
| roomWidth3: | 2.55 |
| roomWidth4: | 2.15 |
| roomWidth5: | 2.1 |
| roomWidth6: | 2.7 |
| roomWidth7: | 2.5 |
| roomWidth8: | 3.15 |
| roomWidth9: | 2.65 |
| heatingFuel: | Natural gas |
| roomLength1: | 3.8 |
| roomLength2: | 4.2 |
| roomLength3: | 4.2 |
| roomLength4: | 3.15 |
| roomLength5: | 2.75 |
| roomLength6: | 2.75 |
| roomLength7: | 2.6 |
| roomLength8: | 5.12 |
| roomLength9: | 2.6 |
| listAgentURL: | http://www.m1wellington.com/ |
| parkingTotal: | 3 |
| waterfrontYN: | no |
| listOfficeURL: | http://m1wellington.com/ |
| openParkingYN: | no |
| ownershipType: | Freehold |
| frontageLength: | 29 |
| listAgentEmail: | False |
| coListOfficeURL: | http://m1wellington.com/ |
| roomDimensions1: | 3.8 m X 3.35 m |
| roomDimensions2: | 4.2 m X 2.6 m |
| roomDimensions3: | 4.2 m X 2.55 m |
| roomDimensions4: | 3.15 m X 2.15 m |
| roomDimensions5: | 2.75 m X 2.1 m |
| roomDimensions6: | 2.75 m X 2.7 m |
| roomDimensions7: | 2.6 m X 2.5 m |
| roomDimensions8: | 5.12 m X 3.15 m |
| roomDimensions9: | 2.6 m X 2.65 m |
| attachedGarageYN: | yes |
| coListAgentEmail: | False |
| buildingAreaTotal: | 1099 |
| buildingAreaUnits: | sqft |
| listingAgentPhone: | (226) 783-0811 |
| coListingAgentName: | CHRIS MOCHRIE |
| listingOfficePhone: | (226) 783-0811 |
| coListingAgentPhone: | (226) 783-0811 |
| coListingOfficeName: | M1 Real Estate Brokerage Ltd |
| listingContractDate: | 2025-03-26 |
| moreInformationLink: | https://www.realtor.ca/real-estate/28075136/155-stephanie-drive-guelph-willow-westsugarbushwest-acres-willow-westsugarbushwest-acres |
| coListingOfficePhone: | (226) 783-0811 |
| listAgentOfficePhone: | (226) 783-0811 |
| originatingSystemKey: | X12041992 |
| originatingSystemName: | OnePoint Association of REALTORS® |
| roomLengthWidthUnits1: | meters |
| roomLengthWidthUnits2: | meters |
| roomLengthWidthUnits3: | meters |
| roomLengthWidthUnits4: | meters |
| roomLengthWidthUnits5: | meters |
| roomLengthWidthUnits6: | meters |
| roomLengthWidthUnits7: | meters |
| roomLengthWidthUnits8: | meters |
| roomLengthWidthUnits9: | meters |
| coListAgentOfficePhone: | (226) 783-0811 |