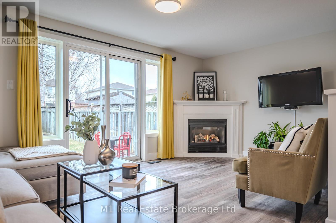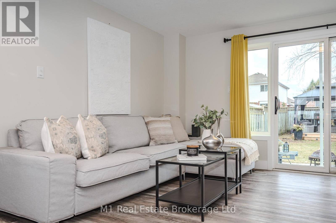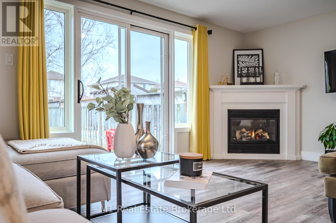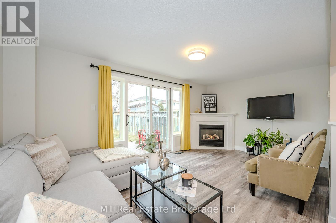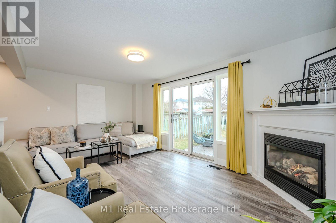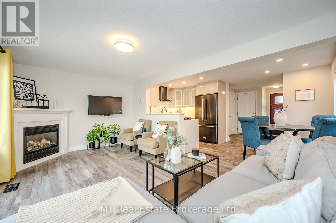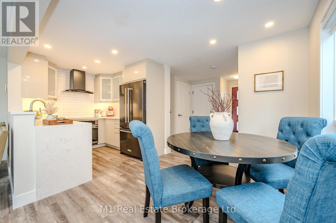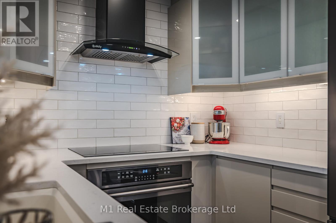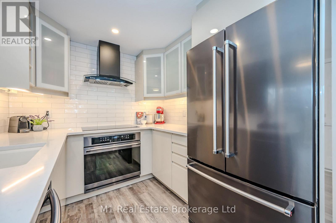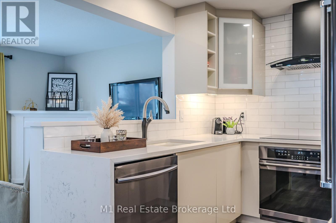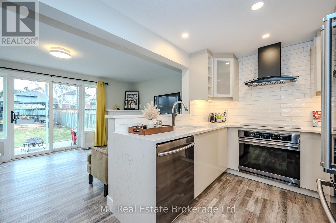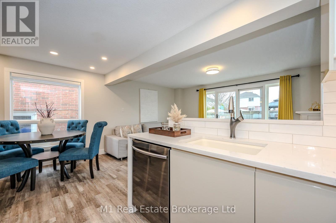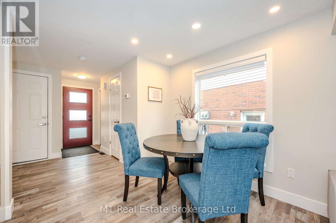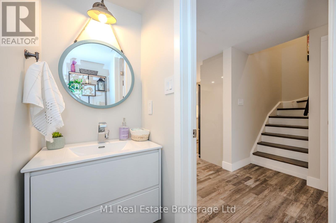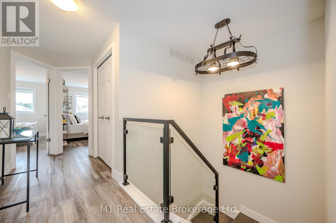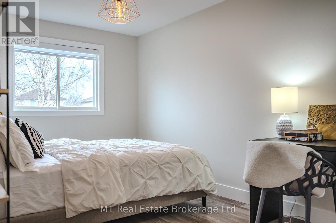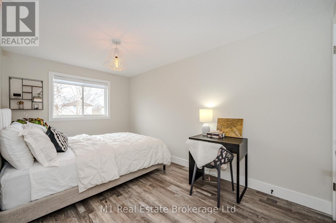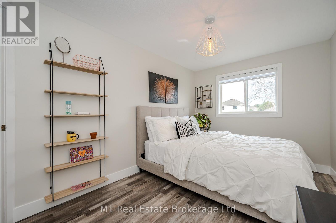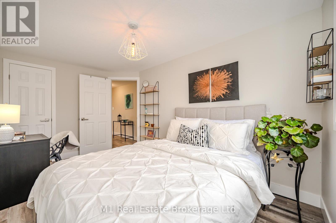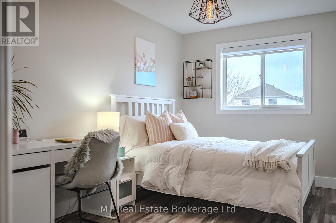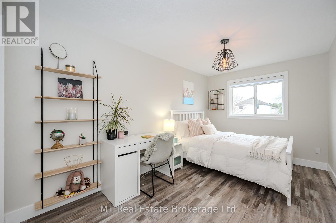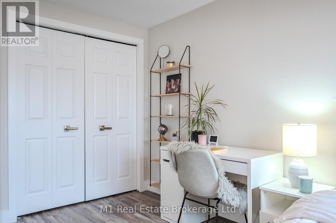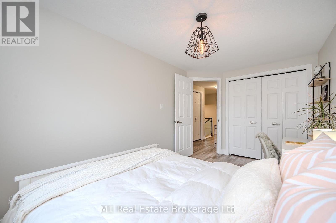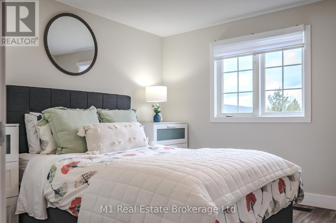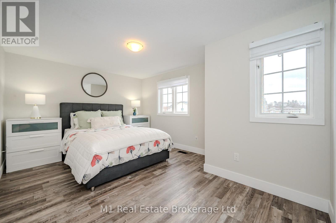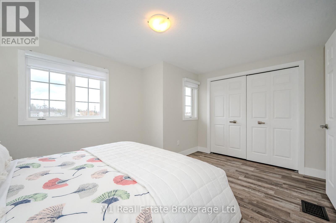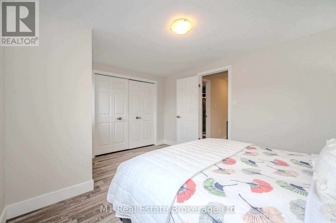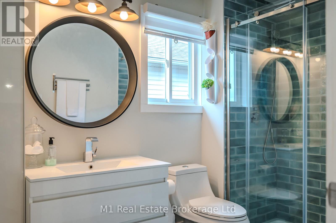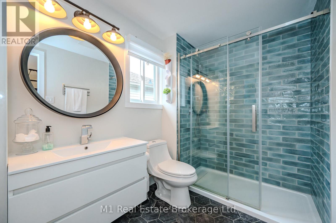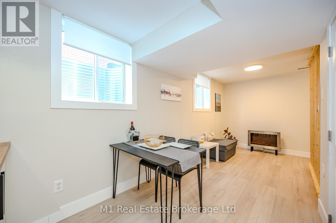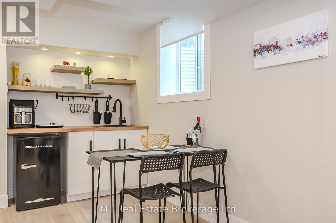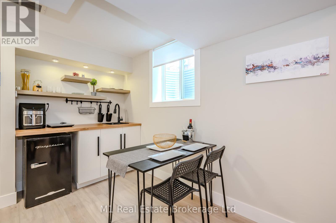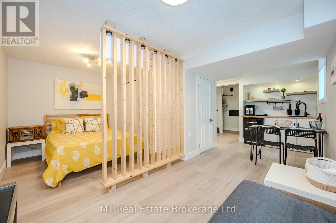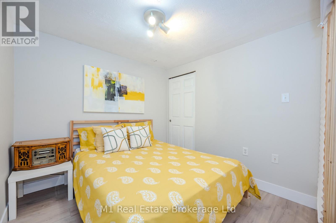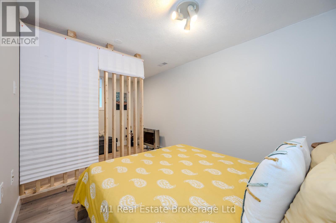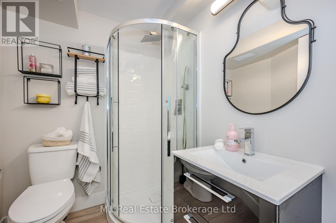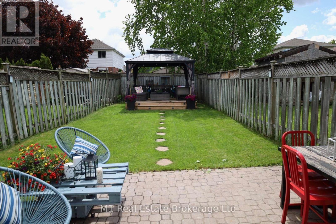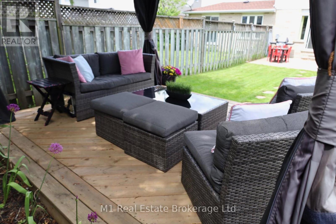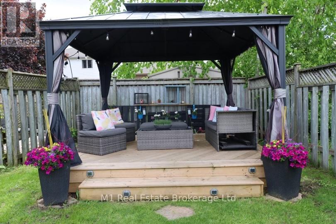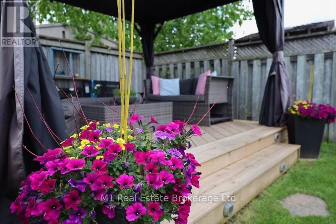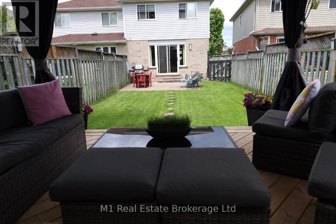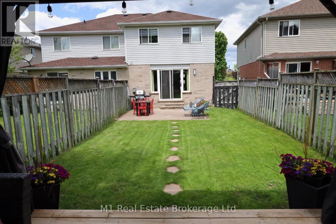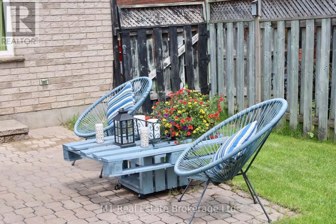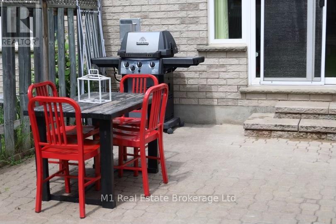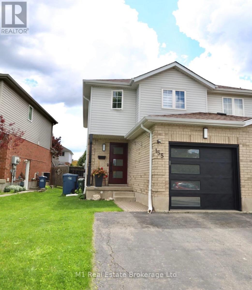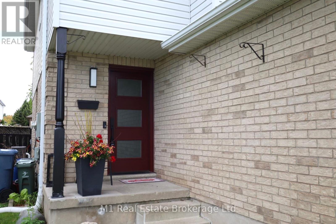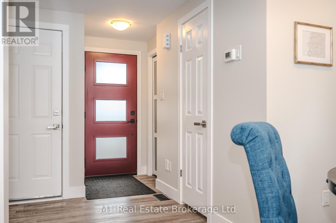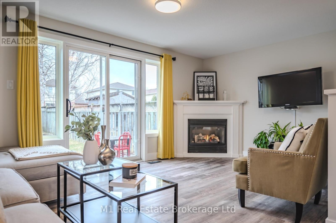
Picture this: you step into 155 Stephanie Drive, and it hits you, this place is home. This sprawling 1700+ square foot beauty in Guelph’s hot West End has been transformed top-to-bottom with a jaw-dropping renovation. New flooring, sleek trim, a chefs-dream kitchen with shiny appliances and fresh countertops, every corner screams move-in ready. You can’t help but imagine your family spreading out here, with room to spare. Head upstairs to find three big bedrooms, each soaked in sunlight from windows that make every morning feel like a vacation. Downstairs? Its a whole other world with a full bathroom and a handy kitchenette perfect for guests, teens, or maybe your own cozy movie nights. Now, step outside. Your fully fenced backyard is begging for BBQs and laughter. A stone patio and charming gazebo set the stage for epic summer parties or quiet evenings under the stars. Got cars? No problem. A garage plus parking for three makes life easy. And the location? You’re in the heart of Guelph’s West End, steps from Costco, the West End Rec Centre, and some of the city’s top schools. Everything you need is right here, waiting. This house isn’t just a place to live, it’s where your story starts. You’re already picturing your life here, aren’t you? Book a showing now before someone else calls it home! (id:48254)

Data services provided by IDX Broker
 View full listing details
| Price: | $$779,900 CAD |
| Address: | 155 Stephanie Drive |
| City: | Guelph (Willow West/Sugarbush/West Acres) |
| County: | Other |
| State: | Ontario |
| Zip Code: | N1K 1X7 |
| Subdivision: | Willow West/Sugarbush/West Acres |
| MLS: | X12225451 |
| Lot Square Feet: | 0 acres |
| Bedrooms: | 4 |
| Bathrooms: | 3 |
| Half Bathrooms: | 1 |
| sewer: | Sanitary sewer |
| levels: | 2 |
| poolYN: | no |
| viewYN: | no |
| cooling: | Central air conditioning |
| country: | Canada |
| heating: | Forced air |
| stories: | 2 |
| flooring: | Vinyl |
| garageYN: | yes |
| carportYN: | no |
| coolingYN: | yes |
| roomType1: | Primary Bedroom |
| roomType2: | Bedroom 2 |
| roomType3: | Bedroom 3 |
| roomType4: | Recreational, Games room |
| roomType5: | Kitchen |
| roomType6: | Bedroom 4 |
| roomType7: | Kitchen |
| roomType8: | Living room |
| roomType9: | Dining room |
| roomLevel1: | Second level |
| roomLevel2: | Second level |
| roomLevel3: | Second level |
| roomLevel4: | Basement |
| roomLevel5: | Basement |
| roomLevel6: | Basement |
| roomLevel7: | Main level |
| roomLevel8: | Main level |
| roomLevel9: | Main level |
| roomWidth1: | 3.35 |
| roomWidth2: | 2.6 |
| roomWidth3: | 2.55 |
| roomWidth4: | 2.15 |
| roomWidth5: | 2.1 |
| roomWidth6: | 2.7 |
| roomWidth7: | 2.5 |
| roomWidth8: | 3.15 |
| roomWidth9: | 2.65 |
| heatingFuel: | Natural gas |
| roomLength1: | 3.8 |
| roomLength2: | 4.2 |
| roomLength3: | 4.2 |
| roomLength4: | 3.15 |
| roomLength5: | 2.75 |
| roomLength6: | 2.75 |
| roomLength7: | 2.6 |
| roomLength8: | 5.12 |
| roomLength9: | 2.6 |
| parkingTotal: | 3 |
| waterfrontYN: | no |
| openParkingYN: | no |
| ownershipType: | Freehold |
| frontageLength: | 29 |
| roomDimensions1: | 3.8 m X 3.35 m |
| roomDimensions2: | 4.2 m X 2.6 m |
| roomDimensions3: | 4.2 m X 2.55 m |
| roomDimensions4: | 3.15 m X 2.15 m |
| roomDimensions5: | 2.75 m X 2.1 m |
| roomDimensions6: | 2.75 m X 2.7 m |
| roomDimensions7: | 2.6 m X 2.5 m |
| roomDimensions8: | 5.12 m X 3.15 m |
| roomDimensions9: | 2.6 m X 2.65 m |
| attachedGarageYN: | yes |
| buildingAreaTotal: | 1100 |
| buildingAreaUnits: | sqft |
| listingContractDate: | 2025-06-17 |
| moreInformationLink: | https://www.realtor.ca/real-estate/28478753/155-stephanie-drive-guelph-willow-westsugarbushwest-acres-willow-westsugarbushwest-acres |
| roomLengthWidthUnits1: | meters |
| roomLengthWidthUnits2: | meters |
| roomLengthWidthUnits3: | meters |
| roomLengthWidthUnits4: | meters |
| roomLengthWidthUnits5: | meters |
| roomLengthWidthUnits6: | meters |
| roomLengthWidthUnits7: | meters |
| roomLengthWidthUnits8: | meters |
| roomLengthWidthUnits9: | meters |