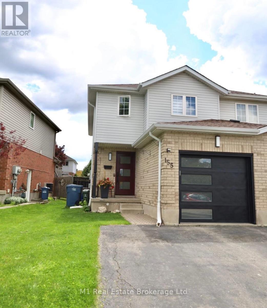
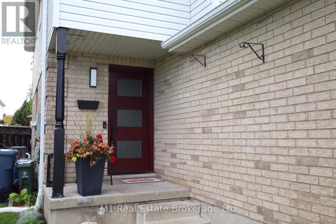
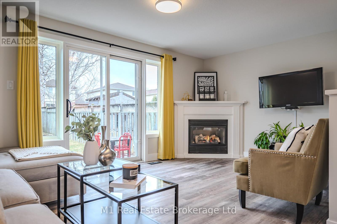
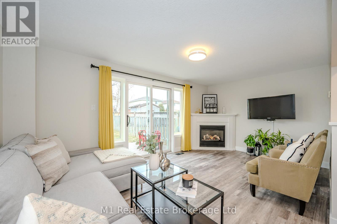
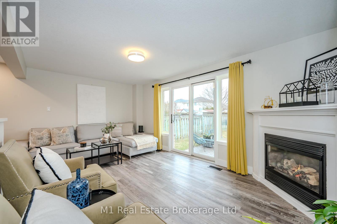
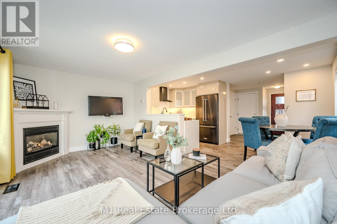
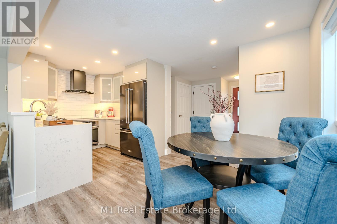
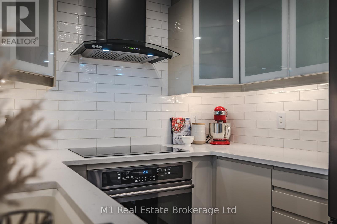
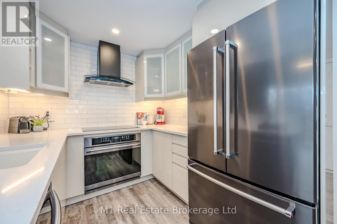
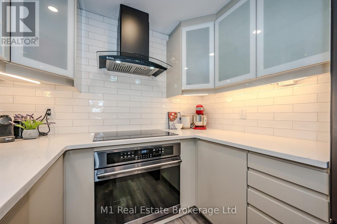
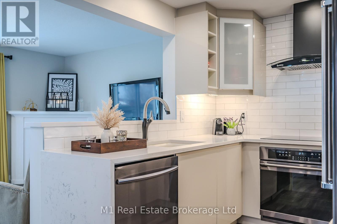
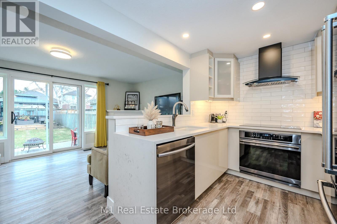
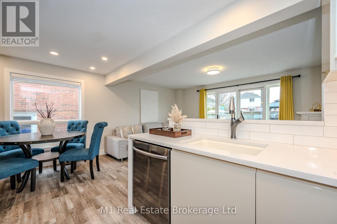
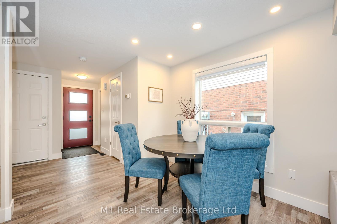
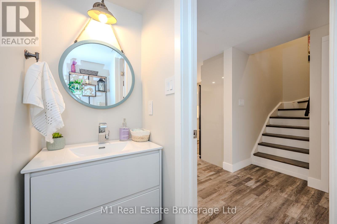
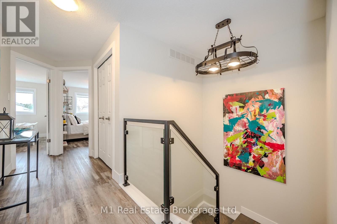
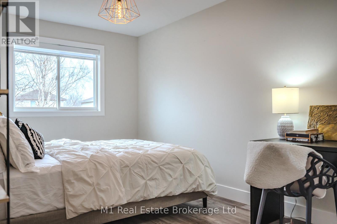
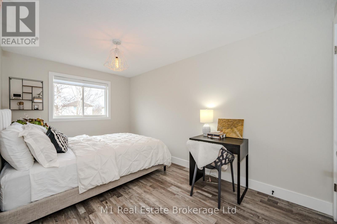
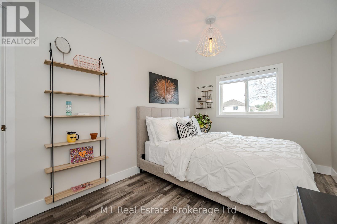
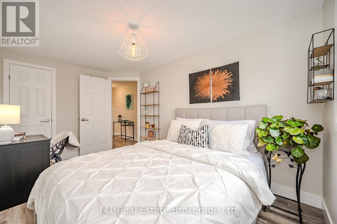
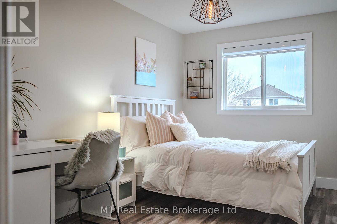
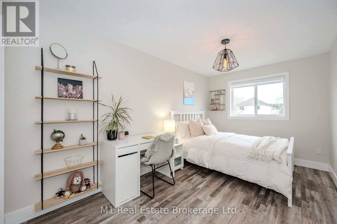
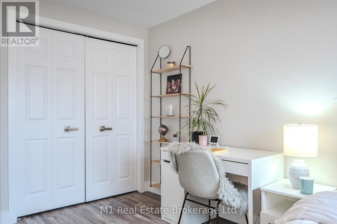
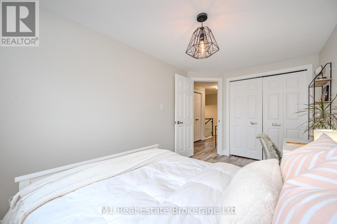
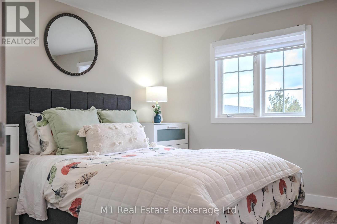
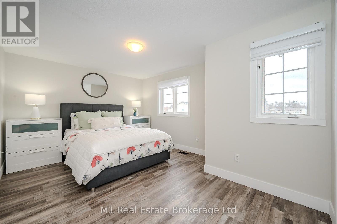
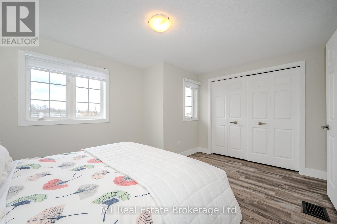
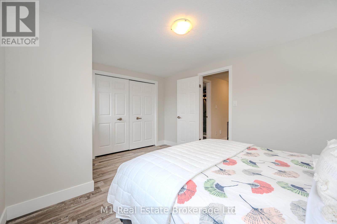
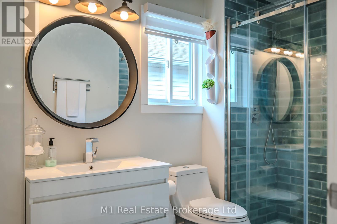
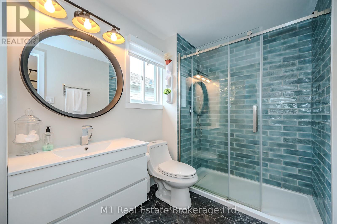
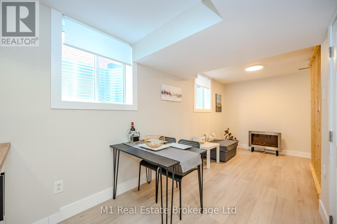
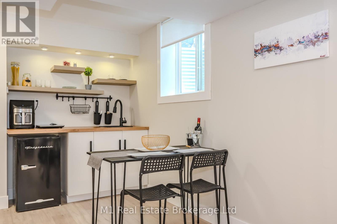
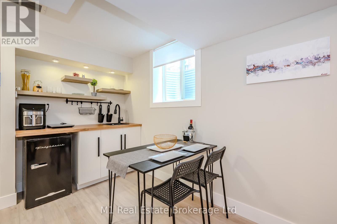
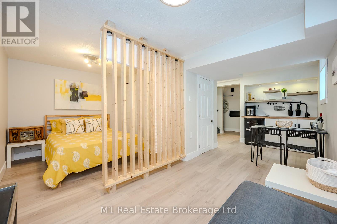
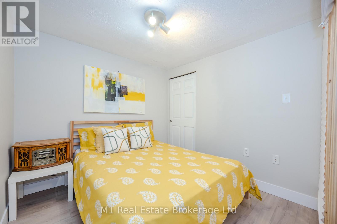
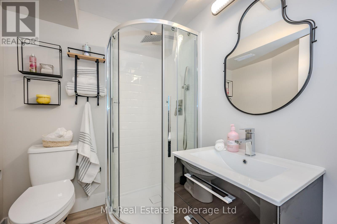
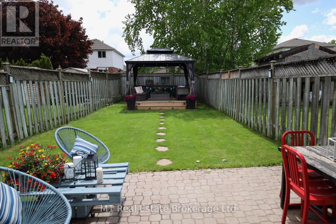
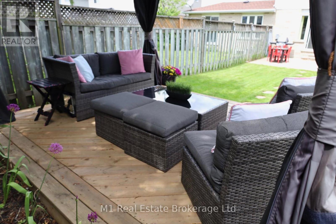
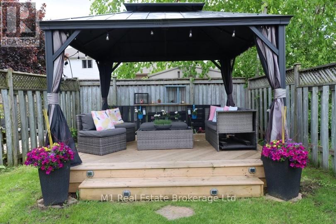
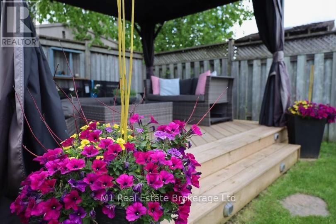
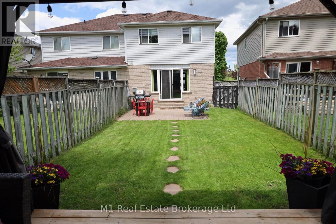
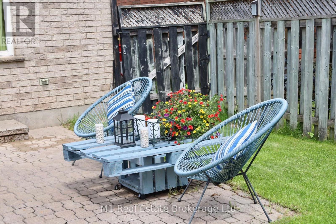
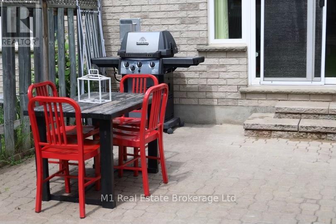
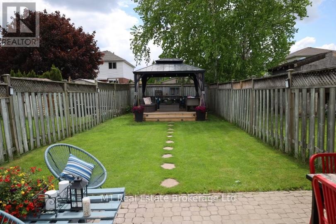
Welcome to 155 Stephanie Drive, a beautifully reimagined home in Guelphs sought-after West End. This modern residence invites you in with a stunning kitchen, complete with sleek quartz countertops, high-end appliances, and a design that elevates every meal. Durable luxury vinyl plank flooring flows through the main level, blending style with practicality, while a convenient powder room adds ease to daily living.The backyard offers a peaceful retreat, featuring a large deck and a cozy gazeboperfect for quiet mornings or evening gatherings. With parking for up to three cars in the double-wide driveway and attached garage, youll have plenty of space for vehicles and guests. Upstairs, the spacious master suite provides a restful escape, accompanied by two well-sized bedrooms and a luxurious bathroom that feels like a spa.The lower level is versatile, with a stylish wet bar that can serve as a second kitchen, a flexible space ideal for a rec room, guest room, or home office, and a full bathroom for added convenience. Practical features like a central vacuum system and a natural gas BBQ hookup make this home as functional as it is inviting. 155 Stephanie Drive is ready to become your new sanctuaryschedule a tour today! (id:48254)

Data services provided by IDX Broker
 View full listing details
| Price: | $$799,900 CAD |
| Address: | 155 Stephanie Drive |
| City: | Guelph (Willow West/Sugarbush/West Acres) |
| County: | Other |
| State: | Ontario |
| Zip Code: | N1K 1X7 |
| Subdivision: | Willow West/Sugarbush/West Acres |
| MLS: | X12180593 |
| Lot Square Feet: | 0 acres |
| Bedrooms: | 4 |
| Bathrooms: | 3 |
| Half Bathrooms: | 1 |
| sewer: | Sanitary sewer |
| levels: | 2 |
| poolYN: | no |
| viewYN: | no |
| cooling: | Central air conditioning |
| country: | Canada |
| heating: | Forced air |
| listAOR: | OnePoint Association of REALTORS® |
| stories: | 2 |
| flooring: | Vinyl |
| garageYN: | yes |
| carportYN: | no |
| coolingYN: | yes |
| roomType1: | Primary Bedroom |
| roomType2: | Bedroom 2 |
| roomType3: | Bedroom 3 |
| roomType4: | Recreational, Games room |
| roomType5: | Kitchen |
| roomType6: | Bedroom 4 |
| roomType7: | Kitchen |
| roomType8: | Living room |
| roomType9: | Dining room |
| roomLevel1: | Second level |
| roomLevel2: | Second level |
| roomLevel3: | Second level |
| roomLevel4: | Basement |
| roomLevel5: | Basement |
| roomLevel6: | Basement |
| roomLevel7: | Main level |
| roomLevel8: | Main level |
| roomLevel9: | Main level |
| roomWidth1: | 3.35 |
| roomWidth2: | 2.6 |
| roomWidth3: | 2.55 |
| roomWidth4: | 2.15 |
| roomWidth5: | 2.1 |
| roomWidth6: | 2.7 |
| roomWidth7: | 2.5 |
| roomWidth8: | 3.15 |
| roomWidth9: | 2.65 |
| heatingFuel: | Natural gas |
| roomLength1: | 3.8 |
| roomLength2: | 4.2 |
| roomLength3: | 4.2 |
| roomLength4: | 3.15 |
| roomLength5: | 2.75 |
| roomLength6: | 2.75 |
| roomLength7: | 2.6 |
| roomLength8: | 5.12 |
| roomLength9: | 2.6 |
| listAgentURL: | http://www.m1wellington.com/ |
| parkingTotal: | 3 |
| waterfrontYN: | no |
| listOfficeURL: | http://m1wellington.com/ |
| openParkingYN: | no |
| ownershipType: | Freehold |
| frontageLength: | 29 |
| listAgentEmail: | False |
| coListOfficeURL: | http://m1wellington.com/ |
| roomDimensions1: | 3.8 m X 3.35 m |
| roomDimensions2: | 4.2 m X 2.6 m |
| roomDimensions3: | 4.2 m X 2.55 m |
| roomDimensions4: | 3.15 m X 2.15 m |
| roomDimensions5: | 2.75 m X 2.1 m |
| roomDimensions6: | 2.75 m X 2.7 m |
| roomDimensions7: | 2.6 m X 2.5 m |
| roomDimensions8: | 5.12 m X 3.15 m |
| roomDimensions9: | 2.6 m X 2.65 m |
| attachedGarageYN: | yes |
| coListAgentEmail: | False |
| buildingAreaTotal: | 1100 |
| buildingAreaUnits: | sqft |
| listingAgentPhone: | (226) 783-0811 |
| coListingAgentName: | CHRIS MOCHRIE |
| listingOfficePhone: | (226) 783-0811 |
| coListingAgentPhone: | (226) 783-0811 |
| coListingOfficeName: | M1 Real Estate Brokerage Ltd |
| listingContractDate: | 2025-05-29 |
| moreInformationLink: | https://www.realtor.ca/real-estate/28382704/155-stephanie-drive-guelph-willow-westsugarbushwest-acres-willow-westsugarbushwest-acres |
| coListingOfficePhone: | (226) 783-0811 |
| listAgentOfficePhone: | (226) 783-0811 |
| originatingSystemKey: | X12180593 |
| originatingSystemName: | OnePoint Association of REALTORS® |
| roomLengthWidthUnits1: | meters |
| roomLengthWidthUnits2: | meters |
| roomLengthWidthUnits3: | meters |
| roomLengthWidthUnits4: | meters |
| roomLengthWidthUnits5: | meters |
| roomLengthWidthUnits6: | meters |
| roomLengthWidthUnits7: | meters |
| roomLengthWidthUnits8: | meters |
| roomLengthWidthUnits9: | meters |
| coListAgentOfficePhone: | (226) 783-0811 |