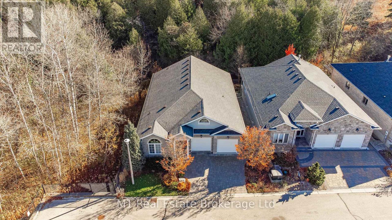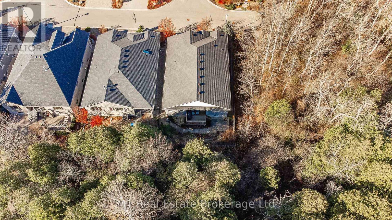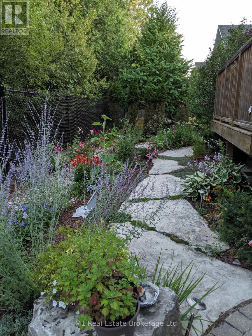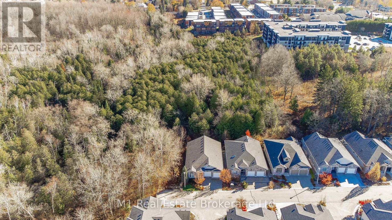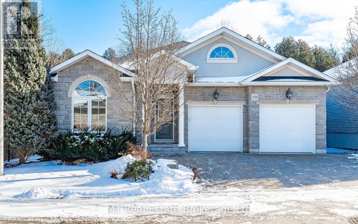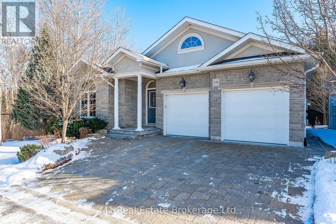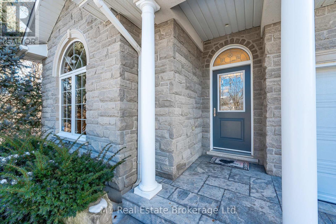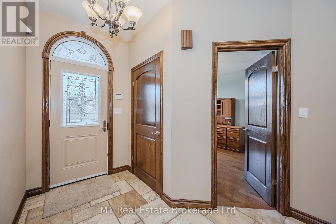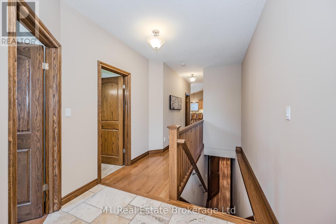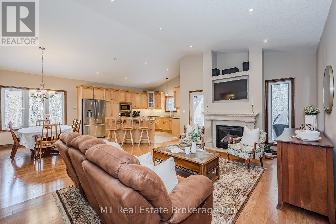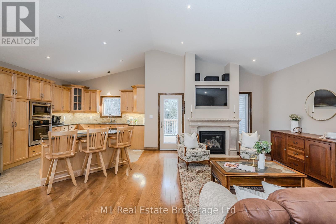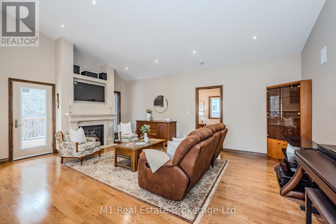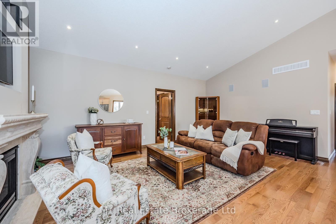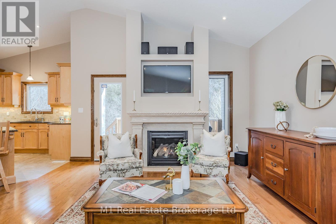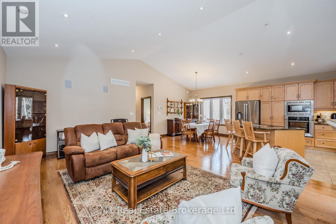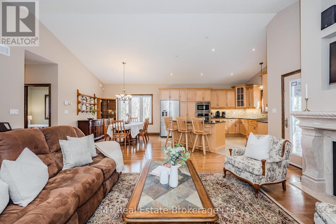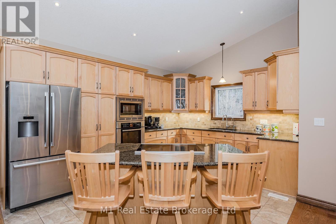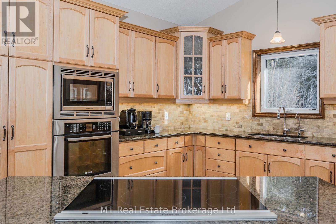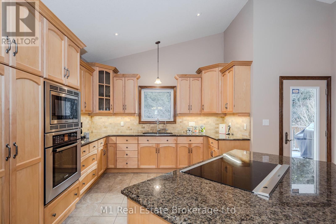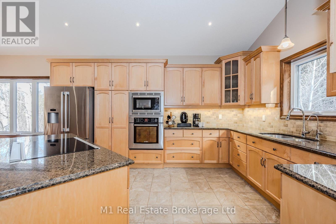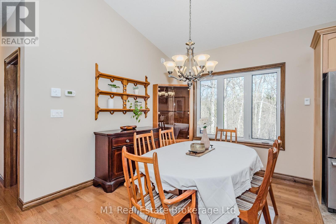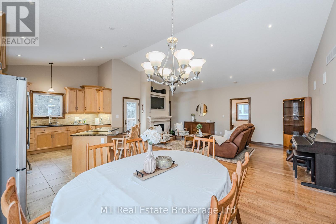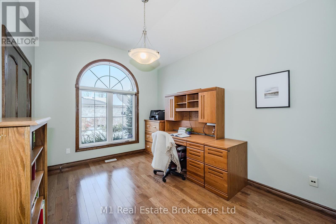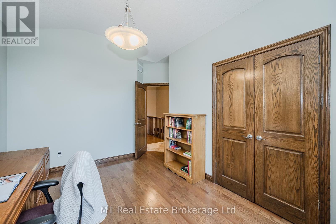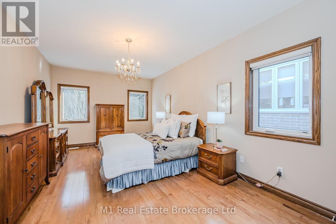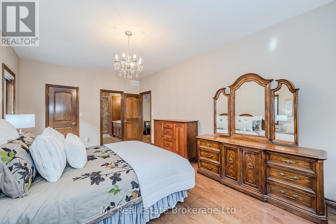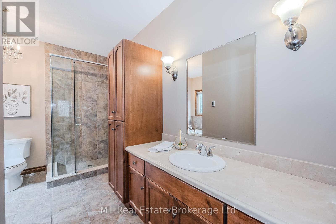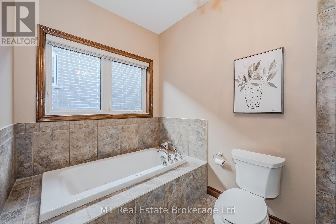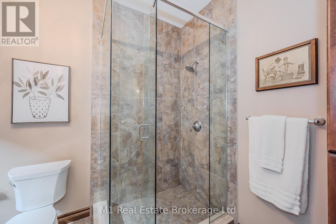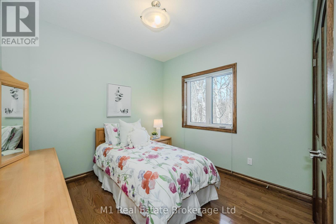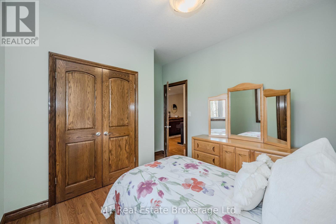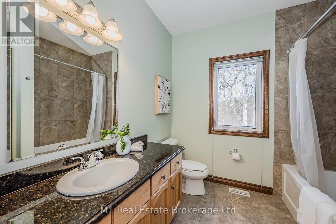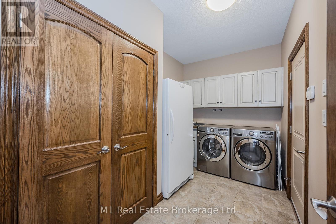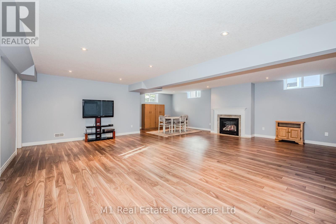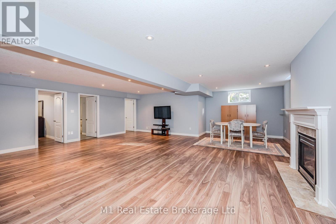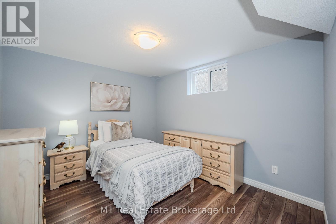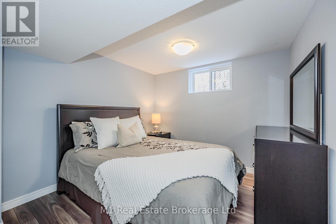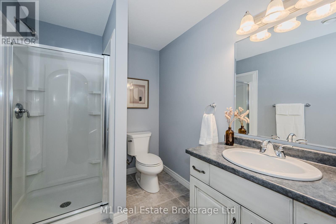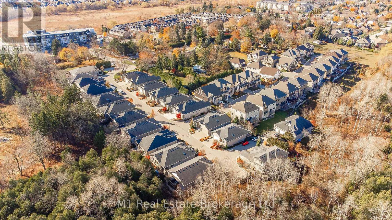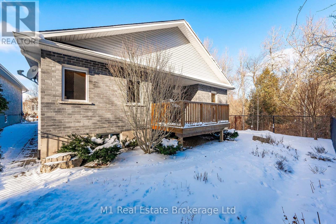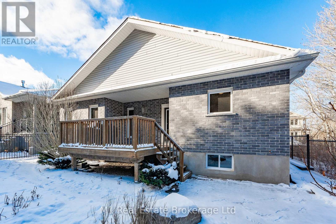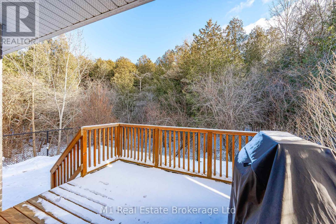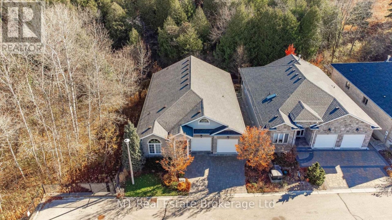
Welcome to this exquisite 3+2 bedroom, 3-bathroom custom-built bungalow, nestled in the highly sought-after Valley Road Estates in Guelph’s south end. Offering a perfect blend of elegance and functionality, this meticulously designed home boasts a bright, open-concept layout ideal for everyday living and entertaining. The Great Room is the heart of the home and features a spacious kitchen with soaring ceilings, complemented by warm maple cabinetry, granite countertops, a large central island, and a breakfast bar perfect for casual dining. The kitchen has controlled heating for the ceramic tile floors. The inviting living area has a cozy gas fireplace creating a warm and welcoming ambiance, perfect for relaxing or hosting guests. The dining area offers plenty of space for family meals or dinner parties and a good sized back deck with a gas bbq hook up for summer nights. The main floor houses three generous bedrooms, including a luxurious primary suite with a private 4-piece ensuite, offering a soothing airjet tub and heated flooring. The remaining bedrooms are equally spacious, ideal for family, guests, or a home office with a second main floor bathroom. The unique finishes throughout the home add a touch of luxury, making this property a rare find. The main floor is designed for convenience and comfort, with a thoughtfully placed main-floor laundry and a double car garage. The finished basement adds even more living space with a gas fireplace, two additional bedrooms, a 3-piece bathroom offering flexibility for a growing family making it a true extension of the home.Custom finishes, such as solid oak trim and doors, and hardwood flooring throughout most of the main floor elevate the homes appeal, making it a true standout. Enjoy the tranquility and privacy of this ideal lot, surrounded by lush greenery and mature trees. Valley Road Estates is a peaceful neighbourhood with a perfect balance of seclusion and easy access to local amenities. (id:48254)

Data services provided by IDX Broker
 View full listing details
| Price: | $$1,549,900 CAD |
| Address: | 15 Valley Road 19 |
| City: | Guelph (Kortright East) |
| County: | Other |
| State: | Ontario |
| Zip Code: | N1L 0H3 |
| Subdivision: | Kortright East |
| MLS: | X12061425 |
| Lot Square Feet: | 0 acres |
| Bedrooms: | 5 |
| Bathrooms: | 3 |
| levels: | 1 |
| poolYN: | no |
| viewYN: | no |
| cooling: | Central air conditioning |
| country: | Canada |
| heating: | Forced air |
| listAOR: | OnePoint Association of REALTORS® |
| stories: | 1 |
| garageYN: | yes |
| carportYN: | no |
| coolingYN: | yes |
| heatingFuel: | Natural gas |
| lotFeatures: | Landscaped |
| parkingTotal: | 4 |
| waterfrontYN: | no |
| listOfficeURL: | http://m1wellington.com/ |
| openParkingYN: | no |
| ownershipType: | Condominium/Strata |
| associationFee: | 141.66 |
| listAgentEmail: | False |
| coListOfficeURL: | http://m1wellington.com/ |
| fireplacesTotal: | 2 |
| attachedGarageYN: | yes |
| coListAgentEmail: | False |
| buildingAreaTotal: | 1800 |
| buildingAreaUnits: | sqft |
| communityFeatures: | Pet Restrictions |
| listingAgentPhone: | (226) 783-0811 |
| architecturalStyle: | Bungalow |
| coListingAgentName: | CHRIS MOCHRIE |
| listingOfficePhone: | (226) 783-0811 |
| coListingAgentPhone: | (226) 783-0811 |
| coListingOfficeName: | M1 Real Estate Brokerage Ltd |
| listingContractDate: | 2025-04-04 |
| moreInformationLink: | https://www.realtor.ca/real-estate/28119603/19-15-valley-road-guelph-kortright-east-kortright-east |
| coListingOfficePhone: | (226) 783-0811 |
| listAgentOfficePhone: | (226) 783-0811 |
| originatingSystemKey: | X12061425 |
| originatingSystemName: | OnePoint Association of REALTORS® |
| coListAgentOfficePhone: | (226) 783-0811 |
| associationFeeFrequency: | Monthly |