
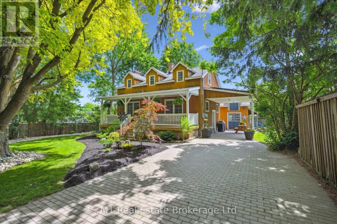
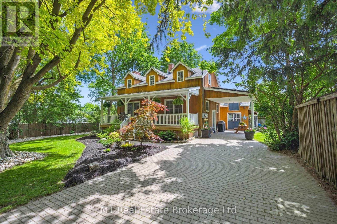
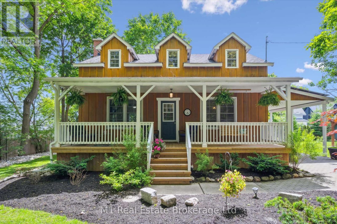
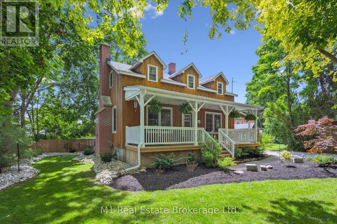
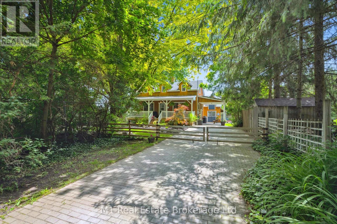
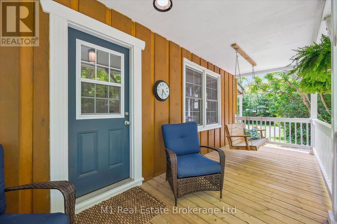
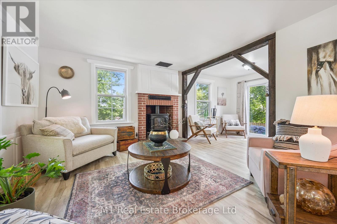
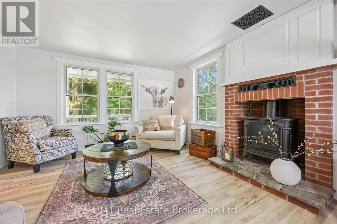
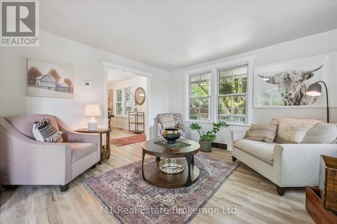
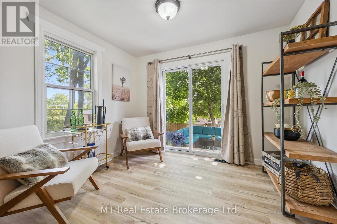
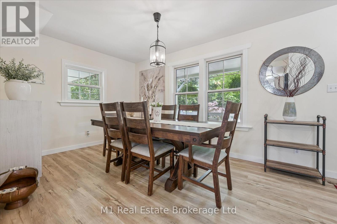
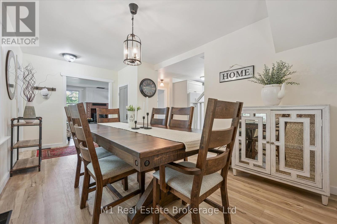
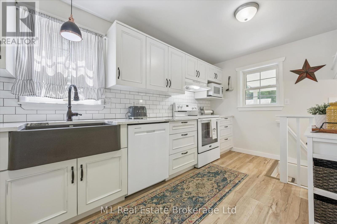
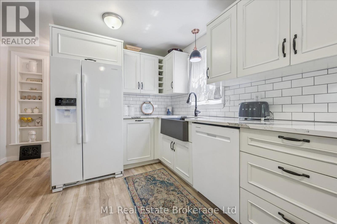
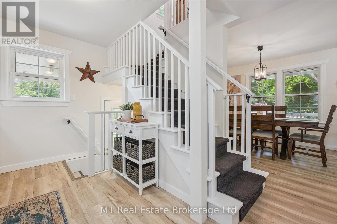
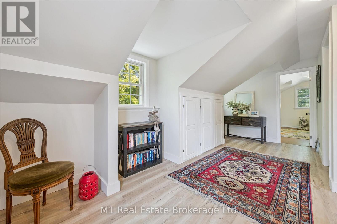
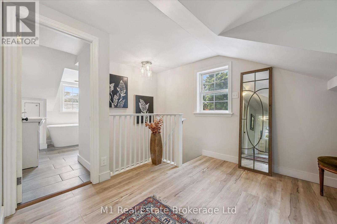
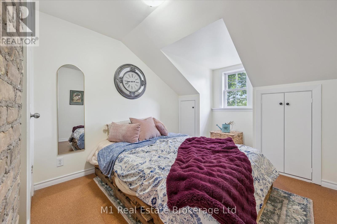
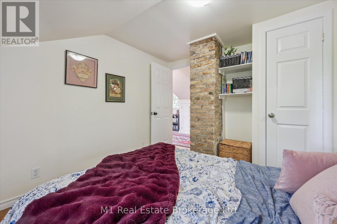
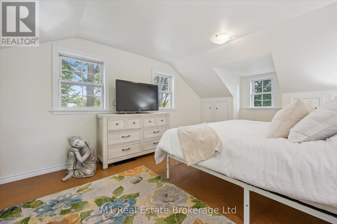
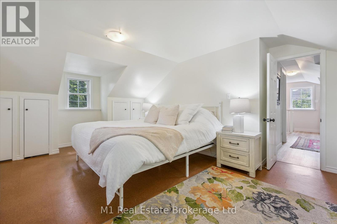
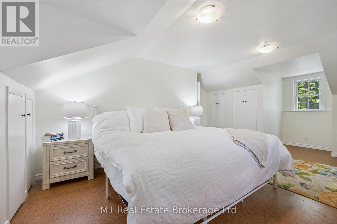
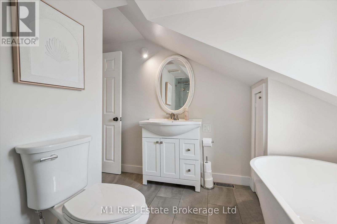
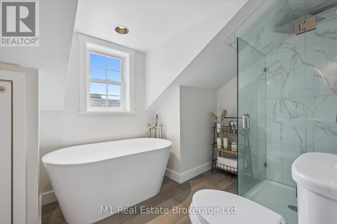
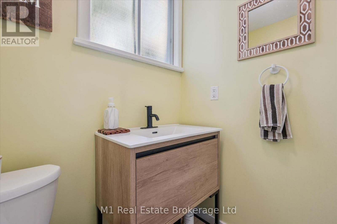
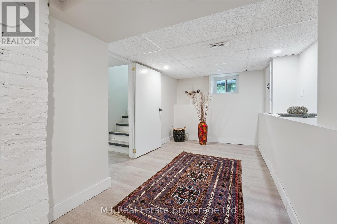
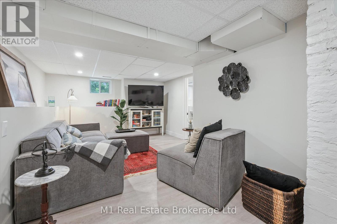
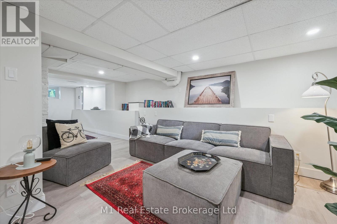
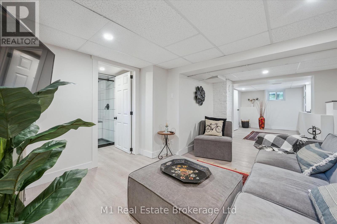
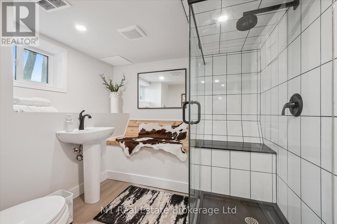
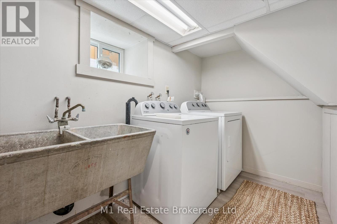
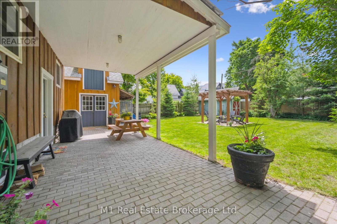
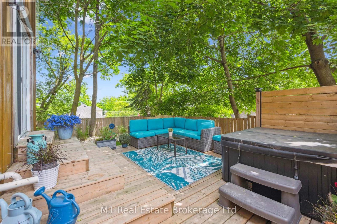
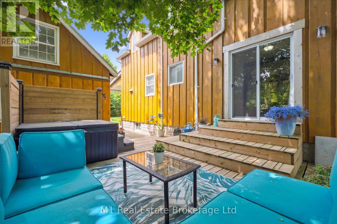
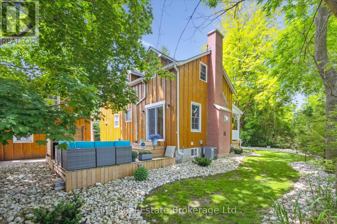
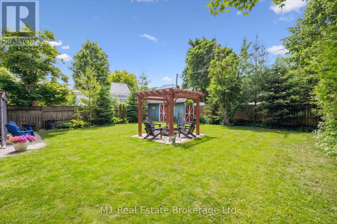
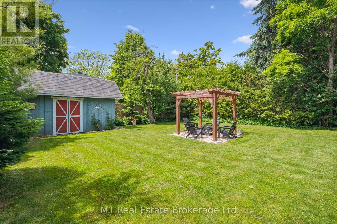
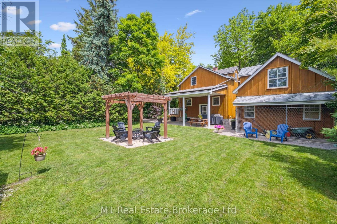
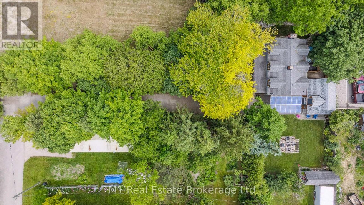
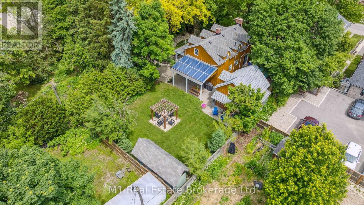
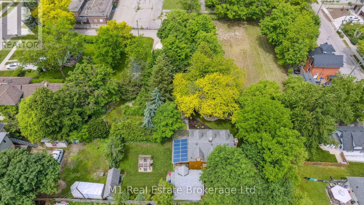
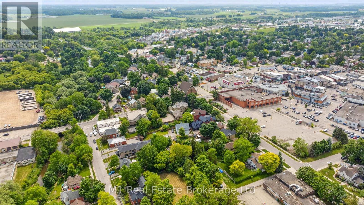
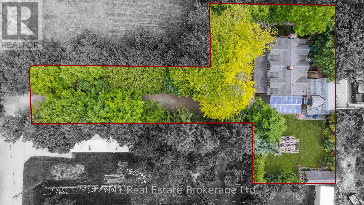
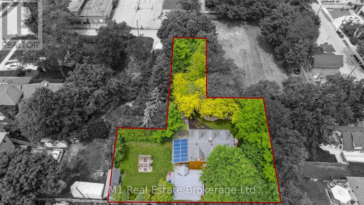
Welcome to 13 Maple Street in the heart of Elmira. This beautifully updated 1.5-storey home is tucked away on a uniquely private lot at the end of a quiet dead-end street, offering a peaceful retreat just a short walk from downtown. Thoughtfully maintained inside and out, the home features two bedrooms, three bathrooms, and a finished basement with a spacious rec room and full bath. Large windows bring in plenty of natural light, and the landscaped yard creates an inviting outdoor space surrounded by mature trees. An insulated outbuilding adds even more versatility, perfect for a workshop, studio, or additional living area. A rare opportunity to enjoy comfort, privacy, and convenience all in one charming Elmira home. (id:48254)

Data services provided by IDX Broker
 View full listing details
| Price: | $$729,900 CAD |
| Address: | 13 Maple Street |
| City: | Woolwich |
| County: | Other |
| State: | Ontario |
| Zip Code: | N3B 2A5 |
| MLS: | X12233023 |
| Lot Square Feet: | 0 acres |
| Bedrooms: | 2 |
| Bathrooms: | 3 |
| Half Bathrooms: | 1 |
| sewer: | Sanitary sewer |
| levels: | 1.5 |
| poolYN: | no |
| viewYN: | no |
| cooling: | Central air conditioning |
| country: | Canada |
| heating: | Forced air |
| stories: | 1.5 |
| garageYN: | no |
| carportYN: | no |
| coolingYN: | yes |
| roomType1: | Bedroom |
| roomType2: | Primary Bedroom |
| roomType3: | Laundry room |
| roomType4: | Recreational, Games room |
| roomType5: | Family room |
| roomType6: | Kitchen |
| roomType7: | Living room |
| roomType8: | Living room |
| roomLevel1: | Second level |
| roomLevel2: | Second level |
| roomLevel3: | Basement |
| roomLevel4: | Basement |
| roomLevel5: | Main level |
| roomLevel6: | Main level |
| roomLevel7: | Main level |
| roomLevel8: | Main level |
| roomWidth1: | 2.79 |
| roomWidth2: | 4.09 |
| roomWidth3: | 3.34 |
| roomWidth4: | 8.53 |
| roomWidth5: | 3.84 |
| roomWidth6: | 4.42 |
| roomWidth7: | 3.84 |
| roomWidth8: | 4.06 |
| heatingFuel: | Natural gas |
| roomLength1: | 3.91 |
| roomLength2: | 6.45 |
| roomLength3: | 1.7 |
| roomLength4: | 3.18 |
| roomLength5: | 2.48 |
| roomLength6: | 2.27 |
| roomLength7: | 3.75 |
| roomLength8: | 4.12 |
| parkingTotal: | 6 |
| waterfrontYN: | no |
| openParkingYN: | no |
| ownershipType: | Freehold |
| frontageLength: | 15 |
| fireplacesTotal: | 1 |
| roomDimensions1: | 3.91 m X 2.79 m |
| roomDimensions2: | 6.45 m X 4.09 m |
| roomDimensions3: | 1.7 m X 3.34 m |
| roomDimensions4: | 3.18 m X 8.53 m |
| roomDimensions5: | 2.48 m X 3.84 m |
| roomDimensions6: | 2.27 m X 4.42 m |
| roomDimensions7: | 3.75 m X 3.84 m |
| roomDimensions8: | 4.12 m X 4.06 m |
| attachedGarageYN: | no |
| buildingAreaTotal: | 1100 |
| buildingAreaUnits: | sqft |
| listingContractDate: | 2025-06-19 |
| moreInformationLink: | https://www.realtor.ca/real-estate/28494096/13-maple-street-woolwich |
| roomLengthWidthUnits1: | meters |
| roomLengthWidthUnits2: | meters |
| roomLengthWidthUnits3: | meters |
| roomLengthWidthUnits4: | meters |
| roomLengthWidthUnits5: | meters |
| roomLengthWidthUnits6: | meters |
| roomLengthWidthUnits7: | meters |
| roomLengthWidthUnits8: | meters |
Please sign up for a Listing Manager account below to inquire about this listing