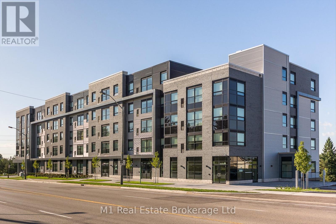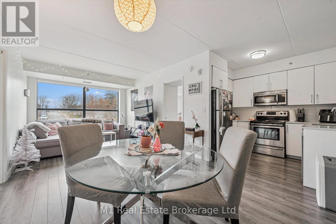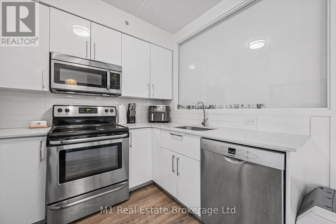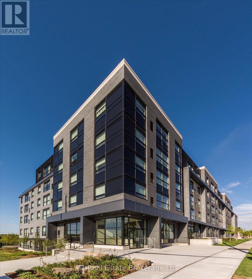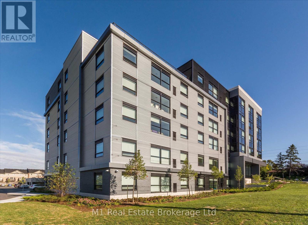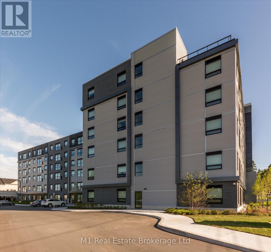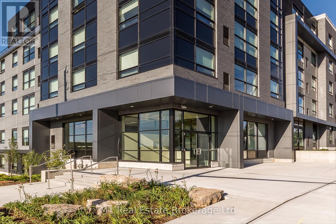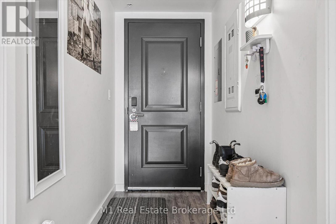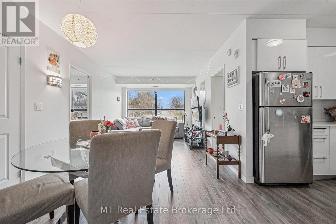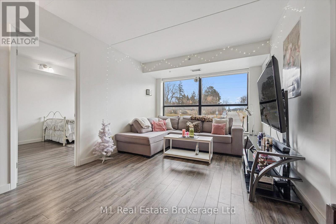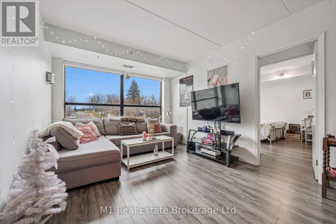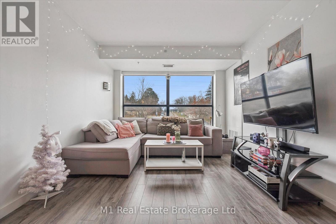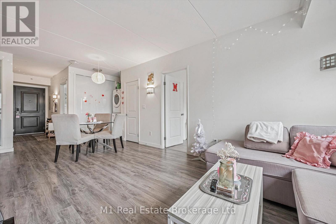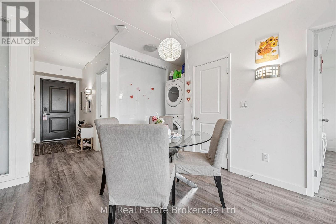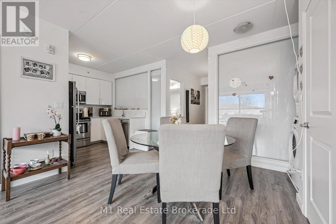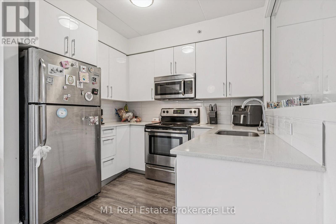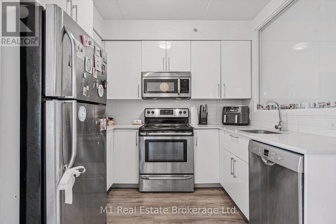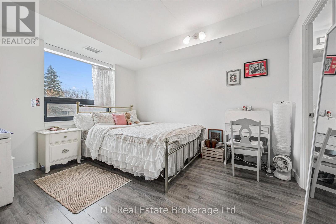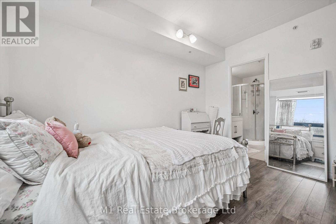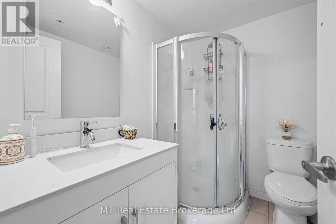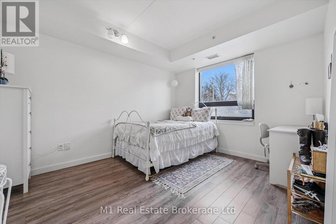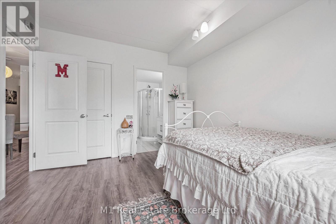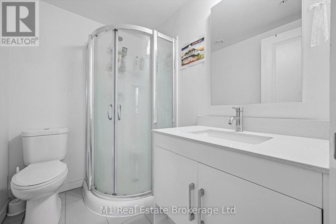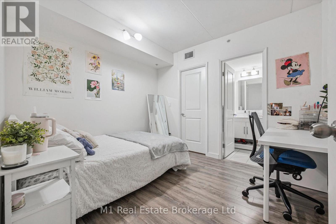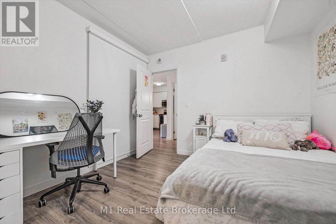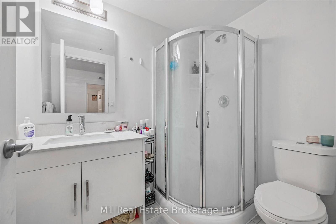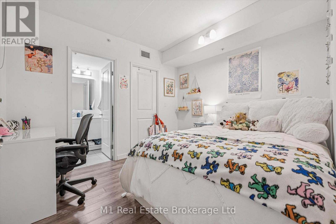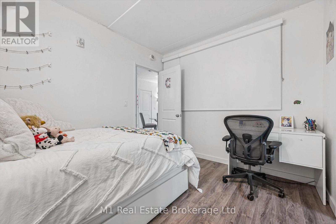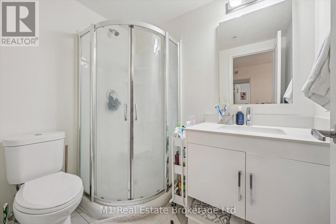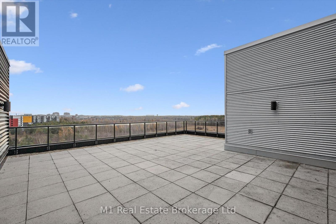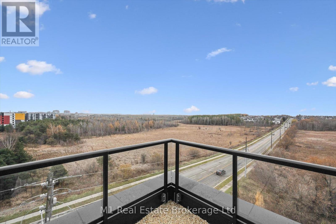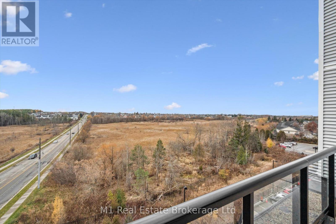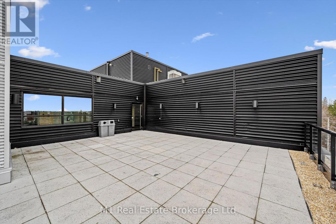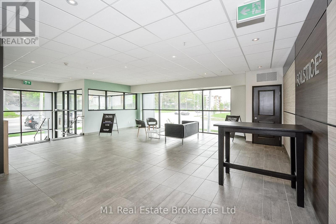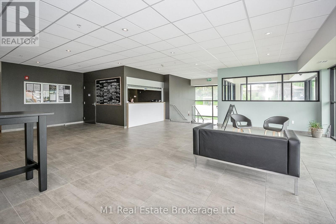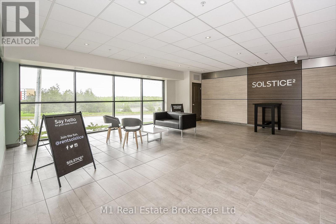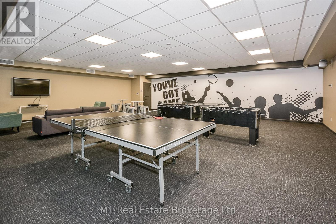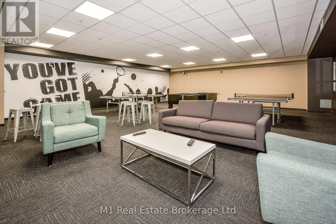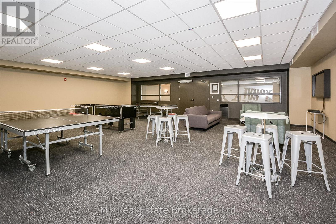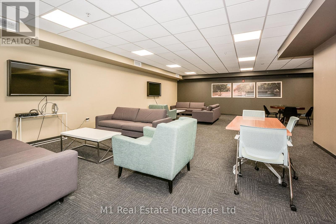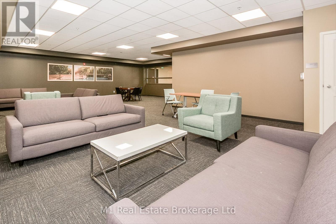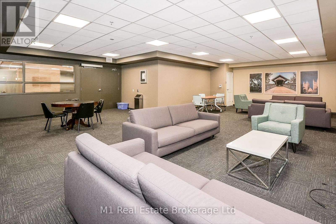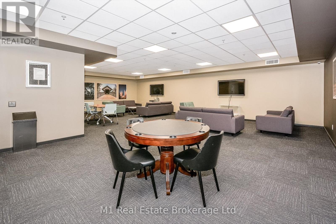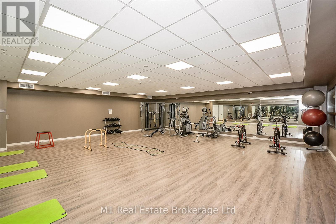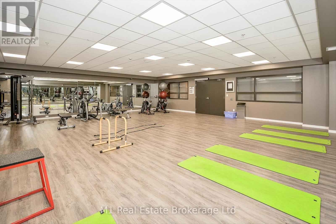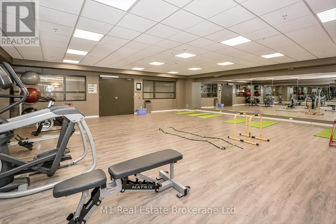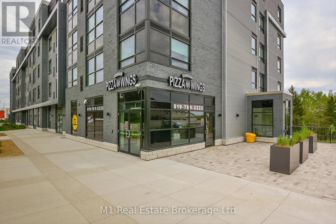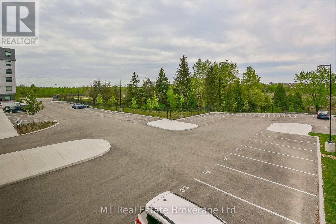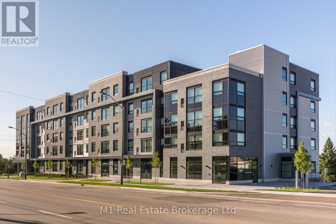
Turnkey Student Rental -Attention parents/all students & investors of University of Guelph a stunning 4-bedroom, 4-bathroom condo in one of Guelph’s most desirable rental buildings, offering guaranteed vacant possession end April 2026. Each bedroom features its own private 3 pc ensuite and generous closet space, while the bright open-concept living area and modern kitchen boast stainless steel appliances (Bosch dishwasher incl.), quartz countertops, subway tile backsplash, and trendy laminate flooring. In-suite laundry, titled parking, and oversized windows add everyday convenience and natural light. Residents enjoy premium amenities including a secured entrance, fitness center, rooftop terrace with conservation views, 24-hour WiFi study hall, media lounge, and gaming lounge with ping pong and foosball. Ideally located on a direct bus route to U of G and minutes from Stone Road Mall, grocery stores, restaurants, banks, and entertainment, this prime south-end property ensures strong rental demand and steady occupancy. (id:48254)

Data services provided by IDX Broker
 View full listing details
| Price: | $645,200 CAD |
| Address: | 1219 Gordon Street 304 |
| City: | Guelph (Kortright West) |
| County: | Other |
| State: | Ontario |
| Zip Code: | N1L 0M9 |
| Subdivision: | Kortright West |
| MLS: | X12570844 |
| Lot Square Feet: | 0 acres |
| Bedrooms: | 4 |
| Bathrooms: | 4 |
| poolYN: | no |
| viewYN: | no |
| cooling: | Central air conditioning |
| country: | Canada |
| heating: | Forced air |
| garageYN: | no |
| carportYN: | no |
| coolingYN: | yes |
| roomType1: | Bedroom |
| roomType2: | Bedroom 2 |
| roomType3: | Bedroom 3 |
| roomType4: | Bedroom 4 |
| roomType5: | Kitchen |
| roomType6: | Dining room |
| roomType7: | Living room |
| roomLevel1: | Main level |
| roomLevel2: | Main level |
| roomLevel3: | Main level |
| roomLevel4: | Main level |
| roomLevel5: | Main level |
| roomLevel6: | Main level |
| roomLevel7: | Main level |
| roomWidth1: | 12 |
| roomWidth2: | 10.4 |
| roomWidth3: | 9.6 |
| roomWidth4: | 9.5 |
| roomWidth5: | 7.4 |
| roomWidth6: | 7 |
| roomWidth7: | 10.8 |
| heatingFuel: | Natural gas |
| roomLength1: | 12.8 |
| roomLength2: | 12.1 |
| roomLength3: | 10.8 |
| roomLength4: | 10.9 |
| roomLength5: | 9 |
| roomLength6: | 10.11 |
| roomLength7: | 14.4 |
| parkingTotal: | 1 |
| waterfrontYN: | no |
| openParkingYN: | no |
| ownershipType: | Condominium/Strata |
| associationFee: | 693.57 |
| roomDimensions1: | 12.8 m X 12 m |
| roomDimensions2: | 12.1 m X 10.4 m |
| roomDimensions3: | 10.8 m X 9.6 m |
| roomDimensions4: | 10.9 m X 9.5 m |
| roomDimensions5: | 9 m X 7.4 m |
| roomDimensions6: | 10.11 m X 7 m |
| roomDimensions7: | 14.4 m X 10.8 m |
| attachedGarageYN: | no |
| buildingAreaTotal: | 1000 |
| buildingAreaUnits: | sqft |
| communityFeatures: | Pets Allowed With Restrictions |
| listingContractDate: | 2025-11-24 |
| moreInformationLink: | https://www.realtor.ca/real-estate/29130839/304-1219-gordon-street-guelph-kortright-west-kortright-west |
| roomLengthWidthUnits1: | meters |
| roomLengthWidthUnits2: | meters |
| roomLengthWidthUnits3: | meters |
| roomLengthWidthUnits4: | meters |
| roomLengthWidthUnits5: | meters |
| roomLengthWidthUnits6: | meters |
| roomLengthWidthUnits7: | meters |
| associationFeeFrequency: | Monthly |