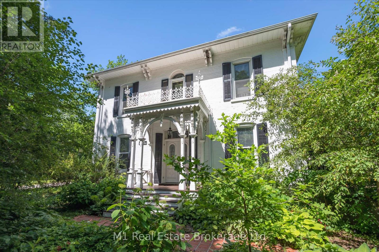
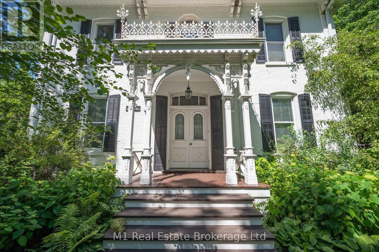
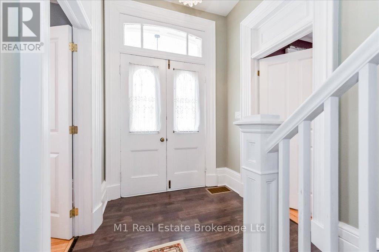
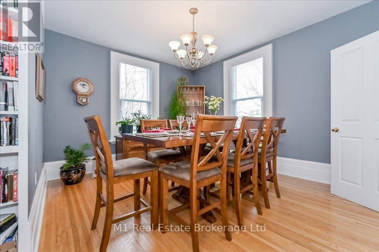
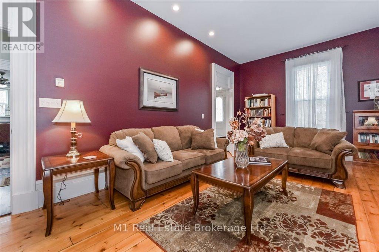
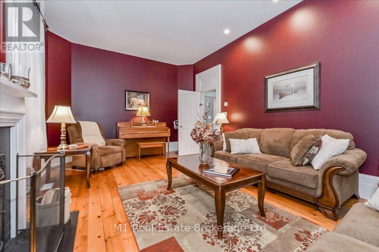
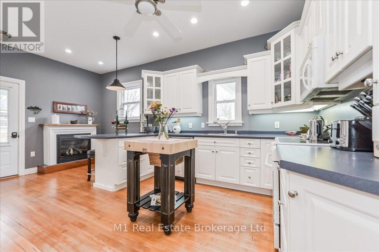
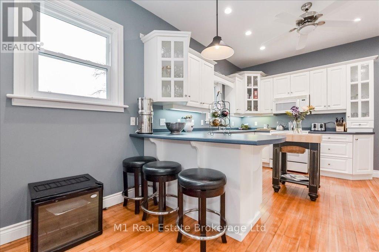
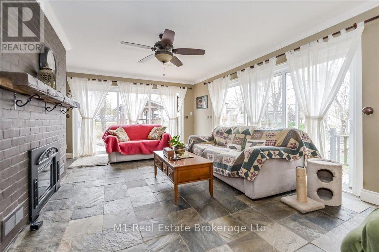
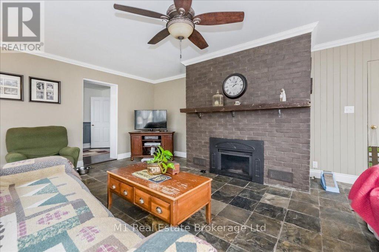
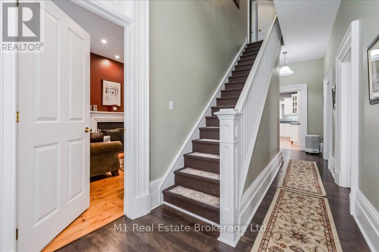
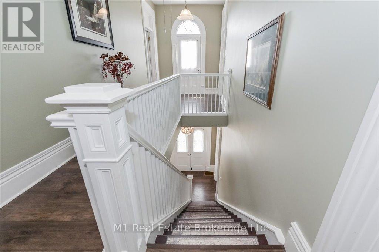
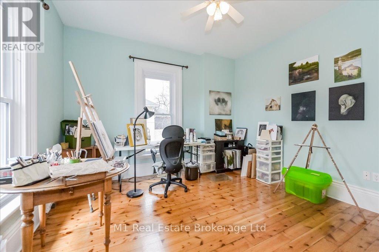
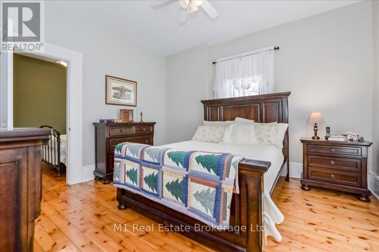
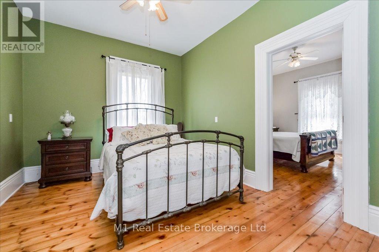
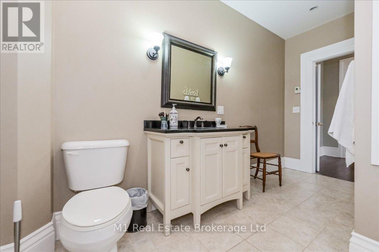
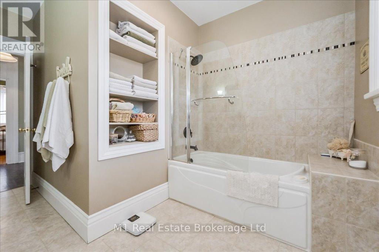
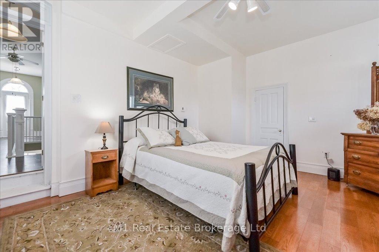
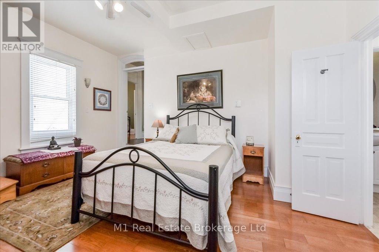
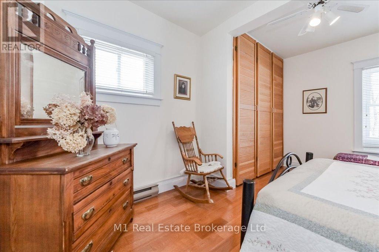
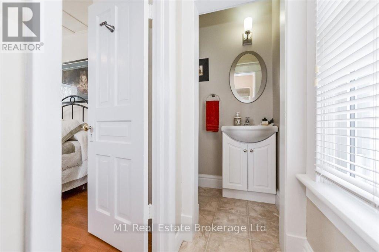
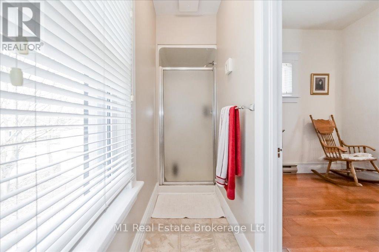
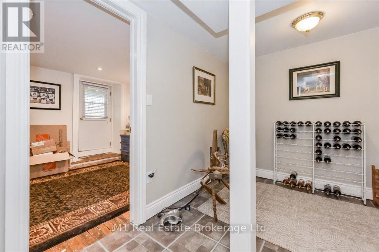
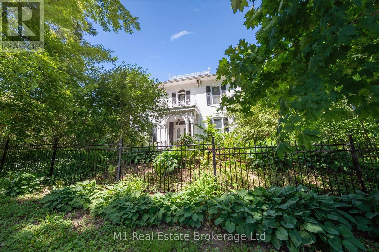
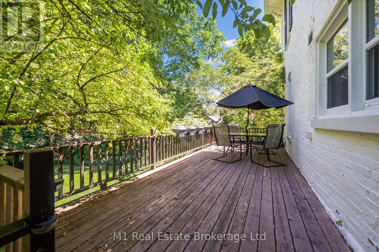
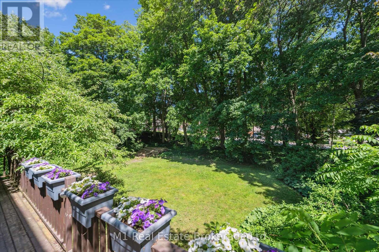
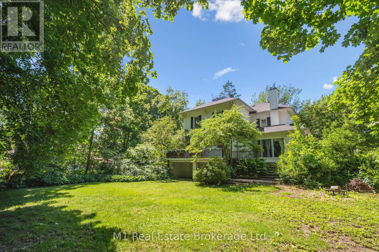
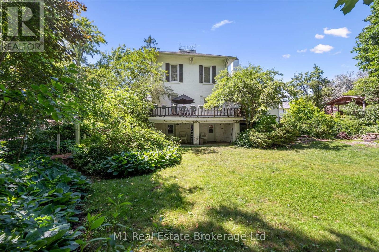
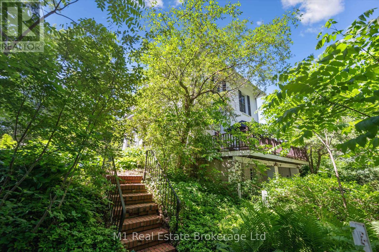
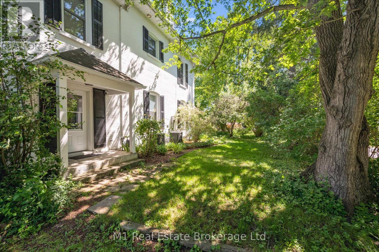
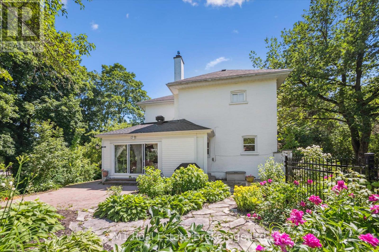
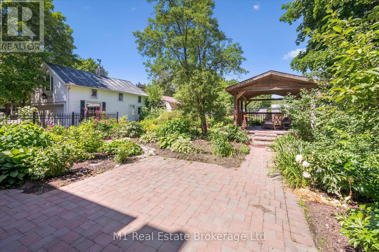
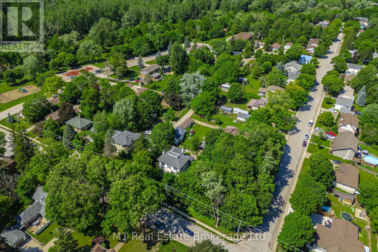
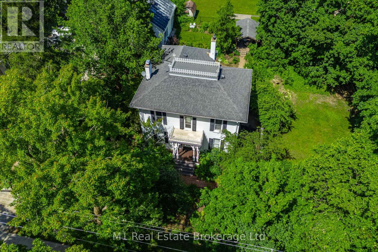
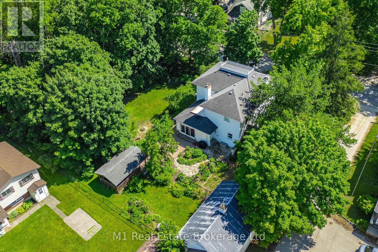
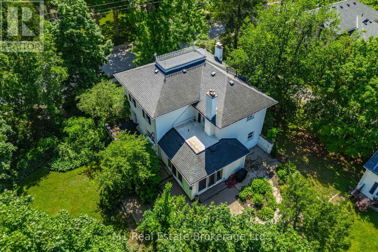
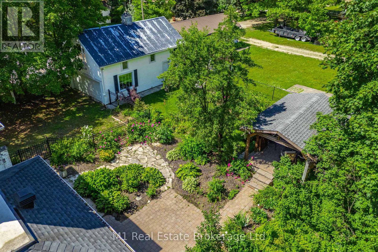
One of Winghams original estate homes, this impressive 5-bedroom, 3-bathroom century home sits on a large, tree-lined lot in the heart of town. Built in 1890 on a former quarry, the property offers space, privacy, and a rich sense of history. The home has been carefully maintained and thoughtfully updated over the years, with features including a custom kitchen, bright sunroom, and spacious living areas that retain their original charm.The detached carriage house adds versatility, with a large workshop above the garage and a utility space that opens directly to the gardenideal for storage, hobbies, or future use. The mature oak at the edge of the driveway is said to have royal roots, a unique nod to the property’s longstanding presence in the community.If you’re looking for a home that offers character, space, and walkable access to everything Wingham has to offer, this one is a must-see. (id:48254)

Data services provided by IDX Broker
 View full listing details
| Price: | $$949,900 CAD |
| Address: | 119 John Street W |
| City: | North Huron (Wingham) |
| County: | Other |
| State: | Ontario |
| Zip Code: | N0G 2W0 |
| Subdivision: | Wingham |
| MLS: | X12121618 |
| Lot Square Feet: | 0 acres |
| Bedrooms: | 5 |
| Bathrooms: | 3 |
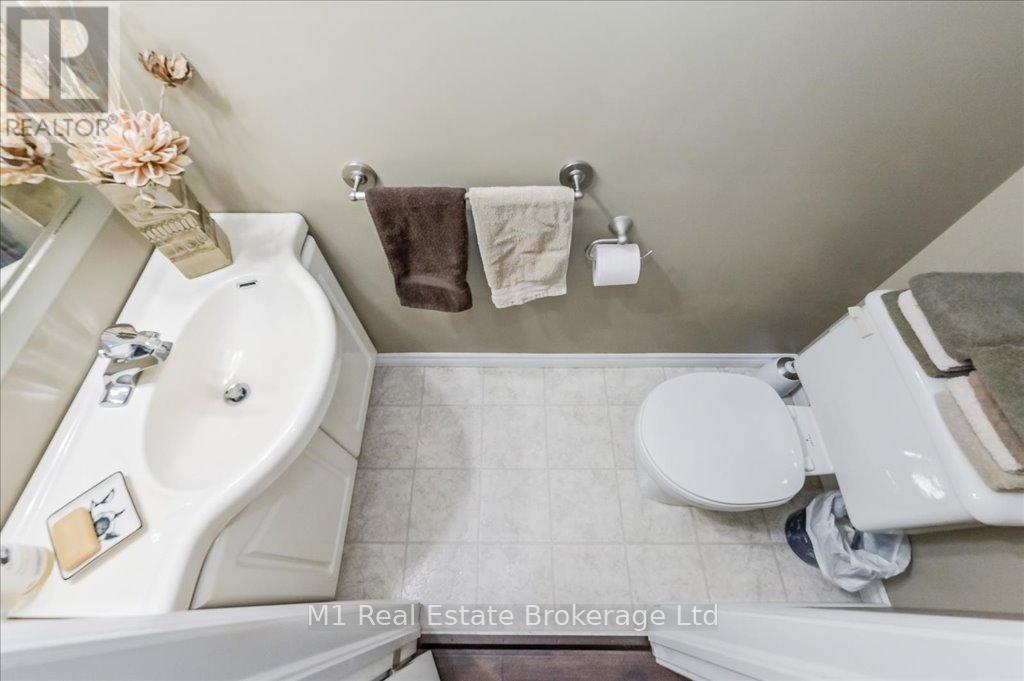
| Half Bathrooms: | 1 |
| sewer: | Sanitary sewer |
| levels: | 2 |
| poolYN: | no |
| viewYN: | no |
| cooling: | Central air conditioning |
| country: | Canada |
| heating: | Forced air |
| listAOR: | OnePoint Association of REALTORS® |
| stories: | 2 |
| garageYN: | yes |
| carportYN: | no |
| coolingYN: | yes |
| roomType1: | Bedroom |
| roomType2: | Bedroom 2 |
| roomType3: | Bedroom 3 |
| roomType4: | Primary Bedroom |
| roomType5: | Dining room |
| roomType6: | Family room |
| roomType7: | Kitchen |
| roomType8: | Living room |
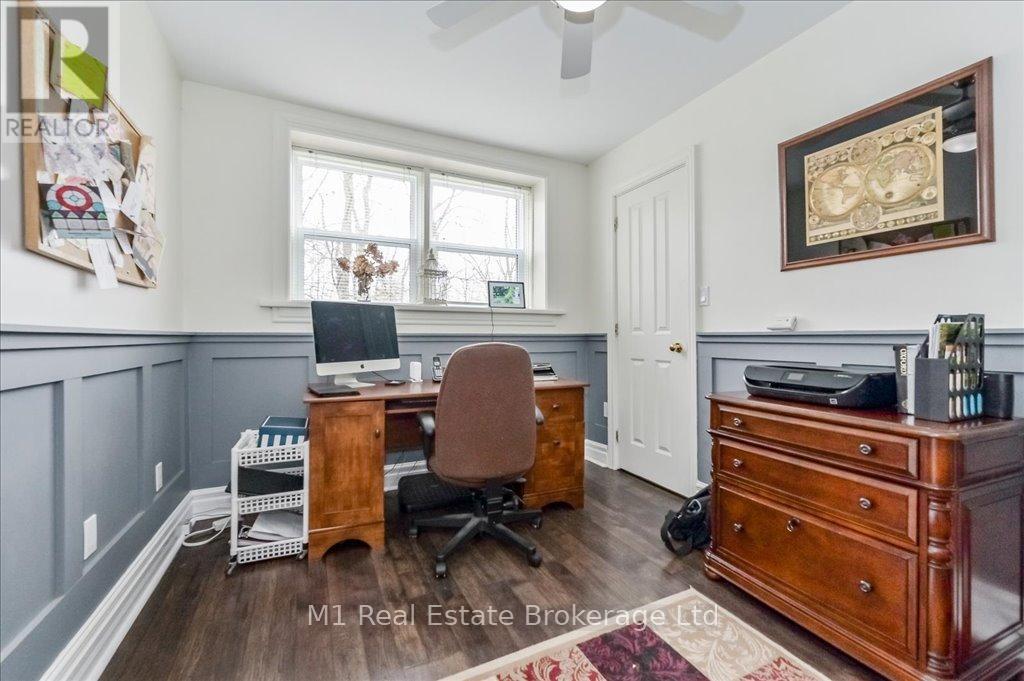
| roomType9: | Office |
| roomLevel1: | Second level |
| roomLevel2: | Second level |
| roomLevel3: | Second level |
| roomLevel4: | Second level |
| roomLevel5: | Main level |
| roomLevel6: | Main level |
| roomLevel7: | Main level |
| roomLevel8: | Main level |
| roomLevel9: | Main level |
| roomWidth1: | 4.15 |
| roomWidth2: | 3.25 |
| roomWidth3: | 4.05 |
| roomWidth4: | 3.93 |
| roomWidth5: | 4.39 |
| roomWidth6: | 6.01 |
| roomWidth7: | 3.99 |
| roomWidth8: | 7.33 |
| roomWidth9: | 2.76 |
| heatingFuel: | Natural gas |
| roomLength1: | 3.99 |
| roomLength2: | 4.03 |
| roomLength3: | 4.03 |
| roomLength4: | 4.8 |
| roomLength5: | 4.2 |
| roomLength6: | 4.47 |
| roomLength7: | 5.76 |
| roomLength8: | 4.01 |
| roomLength9: | 4.01 |
| listAgentURL: | http://butlerrealestate.ca/ |
| parkingTotal: | 6 |
| waterfrontYN: | no |
| listOfficeURL: | http://m1wellington.com/ |
| openParkingYN: | no |
| ownershipType: | Freehold |
| frontageLength: | 165 |
| listAgentEmail: | False |
| coListOfficeURL: | http://m1wellington.com/ |
| roomDimensions1: | 3.99 m X 4.15 m |
| roomDimensions2: | 4.03 m X 3.25 m |
| roomDimensions3: | 4.03 m X 4.05 m |
| roomDimensions4: | 4.8 m X 3.93 m |
| roomDimensions5: | 4.2 m X 4.39 m |
| roomDimensions6: | 4.47 m X 6.01 m |
| roomDimensions7: | 5.76 m X 3.99 m |
| roomDimensions8: | 4.01 m X 7.33 m |
| roomDimensions9: | 4.01 m X 2.76 m |
| attachedGarageYN: | no |
| coListAgentEmail: | False |
| buildingAreaTotal: | 2500 |
| buildingAreaUnits: | sqft |
| listingAgentPhone: | (226) 383-9484 |
| coListingAgentName: | CHRIS MOCHRIE |
| listingOfficePhone: | (226) 783-0811 |
| coListingAgentPhone: | (226) 783-0811 |
| coListingOfficeName: | M1 Real Estate Brokerage Ltd |
| listingContractDate: | 2025-05-02 |
| moreInformationLink: | https://www.realtor.ca/real-estate/28254506/119-john-street-w-north-huron-wingham-wingham |
| coListingOfficePhone: | (226) 783-0811 |
| listAgentOfficePhone: | (226) 783-0811 |
| originatingSystemKey: | X12121618 |
| originatingSystemName: | OnePoint Association of REALTORS® |
| roomLengthWidthUnits1: | meters |
| roomLengthWidthUnits2: | meters |
| roomLengthWidthUnits3: | meters |
| roomLengthWidthUnits4: | meters |
| roomLengthWidthUnits5: | meters |
| roomLengthWidthUnits6: | meters |
| roomLengthWidthUnits7: | meters |
| roomLengthWidthUnits8: | meters |
| roomLengthWidthUnits9: | meters |
| coListAgentOfficePhone: | (226) 783-0811 |