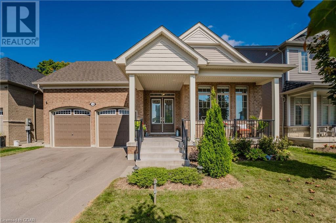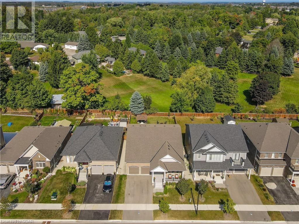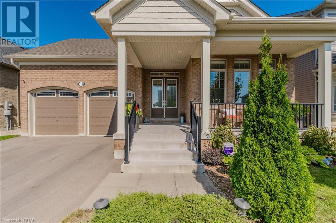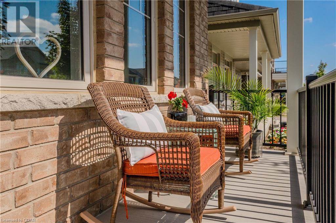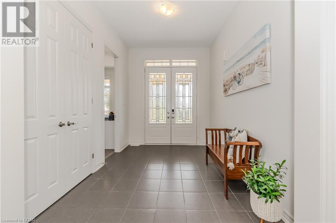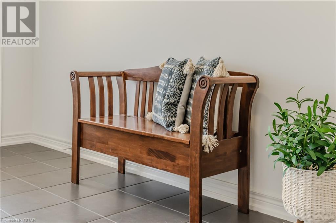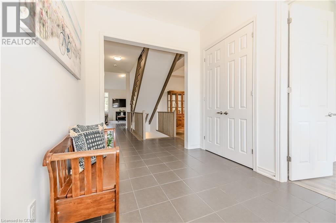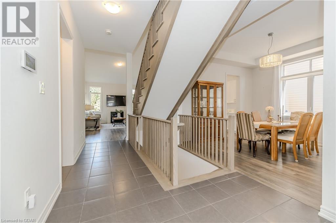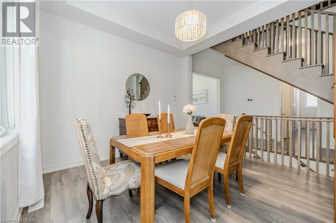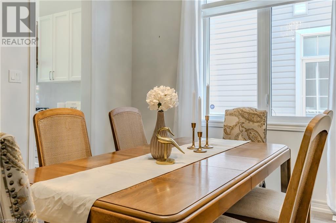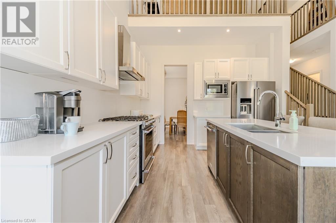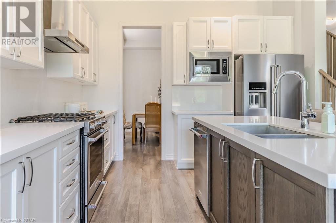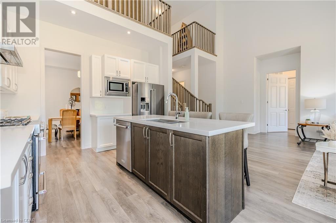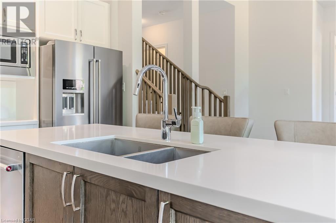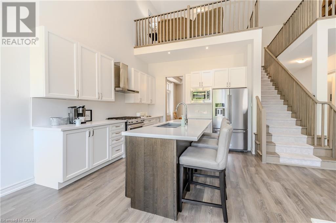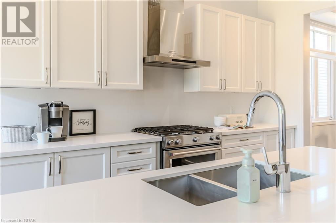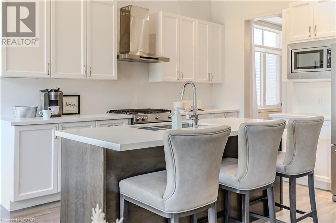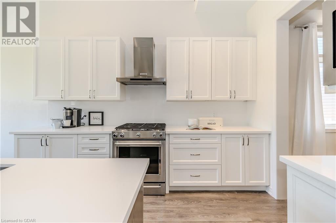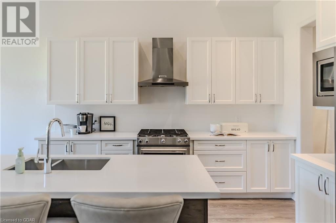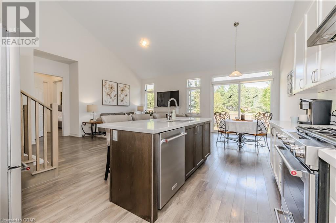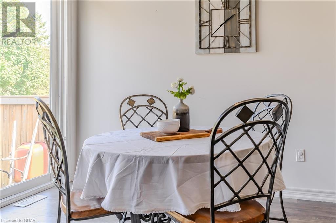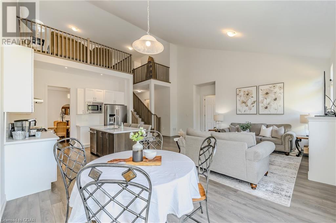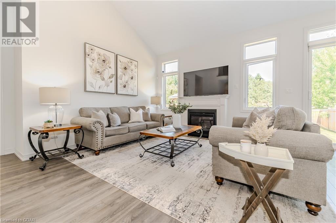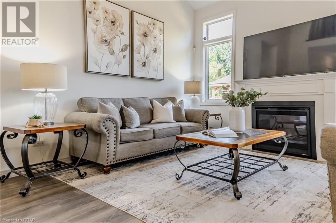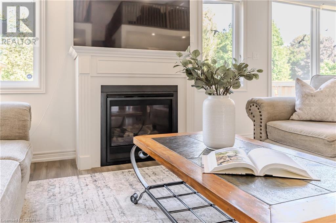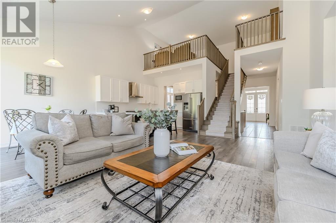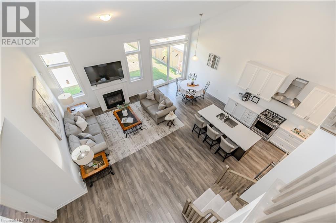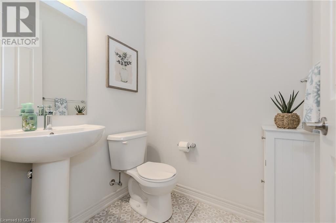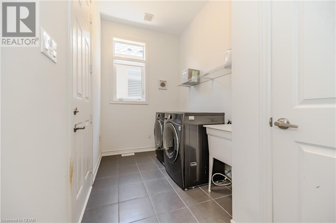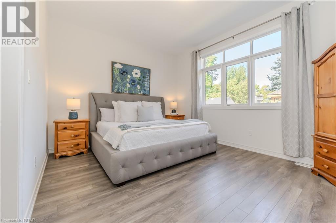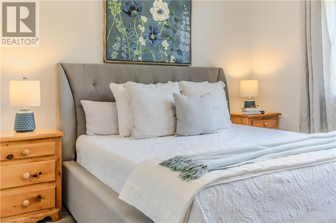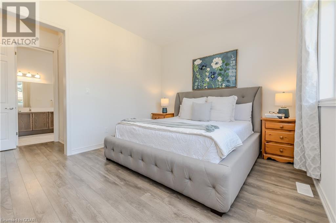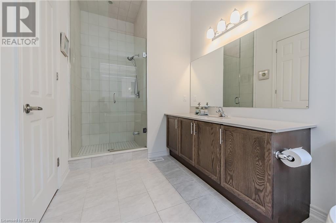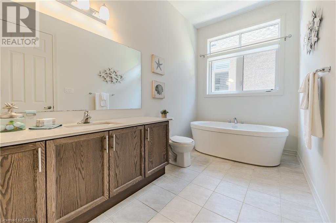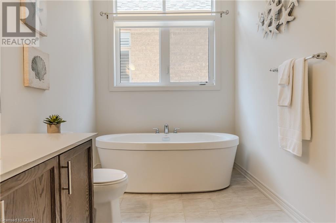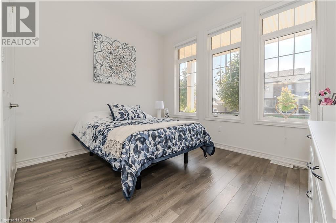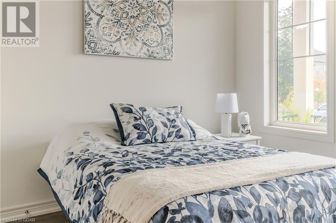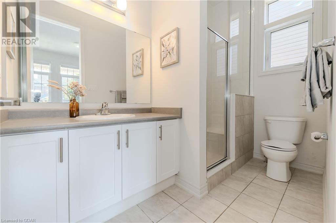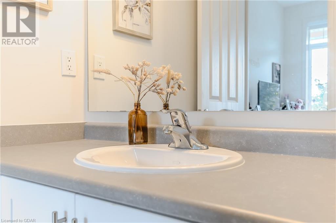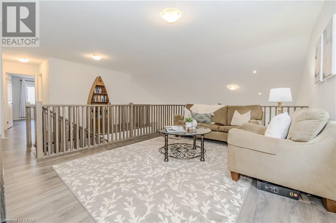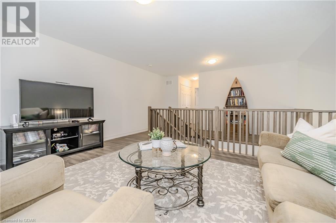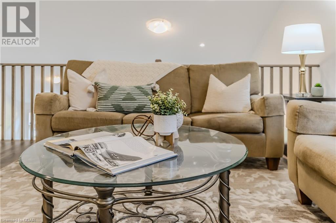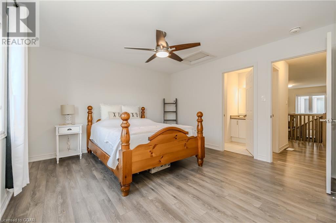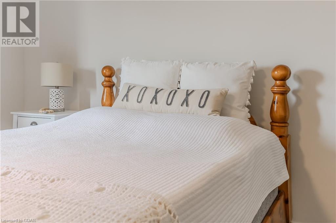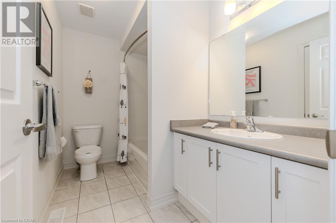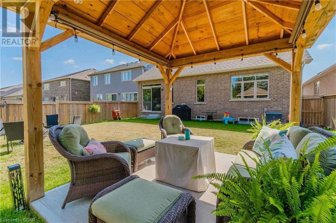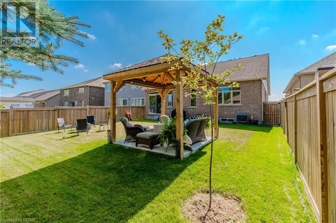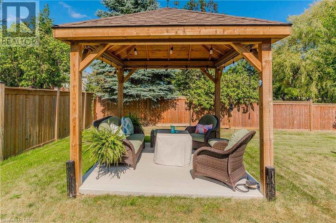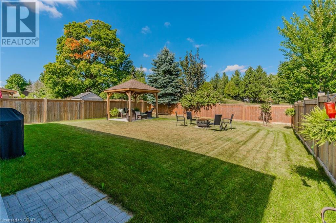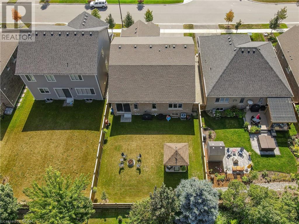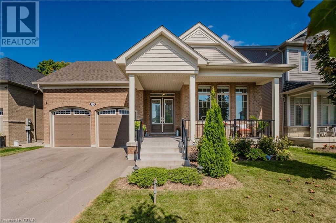
Welcome to 116 Harpin Way E, Fergus This beautiful home boasts stunning curb appeal and is nestled on a tranquil lot with a park-like backyard with no direct neighbors behind. Spanning over 2,500 sq. ft. of finished living space, this home exudes elegance with 10-foot ceilings, 8-foot doors, and oversized windows and trim, flooding the rooms with natural light. The gourmet kitchen is a chef’s dream, featuring white quartz countertops, a gas range, and premium finishes throughout. Adjacent, the living room offers a cozy retreat with a beautiful fireplace, perfect for relaxing evenings. The main floor features an incredible master bedroom suite complete with a luxury ensuite and a spacious walk-in closet. Another main floor bedroom (or home office) includes its own ensuite bathroom for added convenience. A main floor laundry room is a must, and we have what you are looking for! Upstairs, a versatile loft space offers a bedroom, bathroom, and a cozy living room, perfect for guests or family members. Enjoy relaxing afternoons in the midday shade under the backyard gazebo, and gather with friends for summer fires around the fire pit. With privacy, luxury, and thoughtful design, 116 Harpin Way E is the perfect blend of comfort and style. (id:48254)

Data services provided by IDX Broker
 View full listing details
| Price: | $$1,189,900 CAD |
| Address: | 116 Harpin Way E |
| City: | Fergus |
| County: | Other |
| State: | Ontario |
| Zip Code: | N1M 2W3 |
| Subdivision: | 53 - Fergus |
| MLS: | 40650368 |
| Year Built: | 2020 |
| Lot Square Feet: | 0 acres |
| Bedrooms: | 3 |
| Bathrooms: | 4 |
| Half Bathrooms: | 1 |
| sewer: | Municipal sewage system |
| levels: | 1 |
| poolYN: | no |
| viewYN: | no |
| cooling: | Central air conditioning |
| country: | Canada |
| fencing: | Fence |
| heating: | Forced air |
| stories: | 1 |
| garageYN: | yes |
| carportYN: | no |
| coolingYN: | yes |
| roomType1: | Loft |
| roomType2: | Bedroom |
| roomType3: | 4pc Bathroom |
| roomType4: | Primary Bedroom |
| roomType5: | 2pc Bathroom |
| roomType6: | Laundry room |
| roomType7: | Living room |
| roomType8: | Kitchen |
| roomType9: | Dining room |
| roomLevel1: | Second level |
| roomLevel2: | Second level |
| roomLevel3: | Second level |
| roomLevel4: | Main level |
| roomLevel5: | Main level |
| roomLevel6: | Main level |
| roomLevel7: | Main level |
| roomLevel8: | Main level |
| roomLevel9: | Main level |
| roomType10: | Full bathroom |
| roomType11: | 4pc Bathroom |
| roomType12: | Bedroom |
| heatingFuel: | Natural gas |
| roomLevel10: | Main level |
| roomLevel11: | Main level |
| roomLevel12: | Main level |
| parkingTotal: | 4 |
| waterfrontYN: | no |
| openParkingYN: | no |
| ownershipType: | Freehold |
| frontageLength: | 50 |
| roomDimensions1: | 13'0'' x 15'9'' |
| roomDimensions2: | 13'0'' x 15'5'' |
| roomDimensions3: | Measurements not available |
| roomDimensions4: | 12'7'' x 16'6'' |
| roomDimensions5: | Measurements not available |
| roomDimensions6: | 6'5'' x 15'3'' |
| roomDimensions7: | 16'4'' x 21'8'' |
| roomDimensions8: | 12'5'' x 12'10'' |
| roomDimensions9: | 12'0'' x 12'10'' |
| attachedGarageYN: | yes |
| listingAgentName: | Chris Mochrie |
| roomDimensions10: | Measurements not available |
| roomDimensions11: | Measurements not available |
| roomDimensions12: | 12'4'' x 12'5'' |
| buildingAreaTotal: | 2557 |
| communityFeatures: | Quiet Area |
| listingOfficeName: | M1 Real Estate Brokerage Ltd |
| architecturalStyle: | Bungalow |
| listingContractDate: | 2024-09-20 |
| moreInformationLink: | https://www.realtor.ca/real-estate/27445905/116-harpin-way-e-fergus |