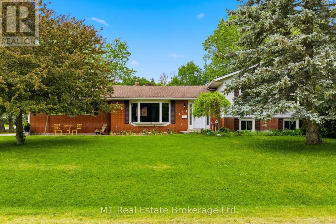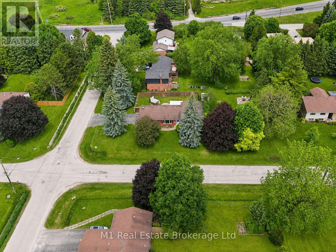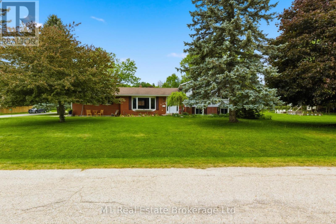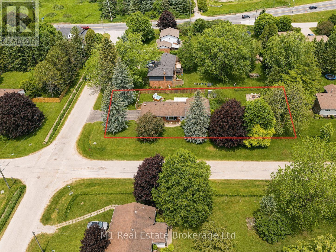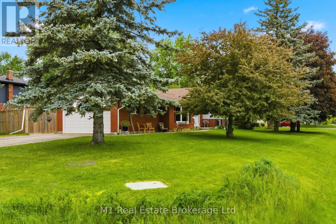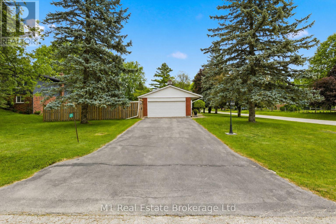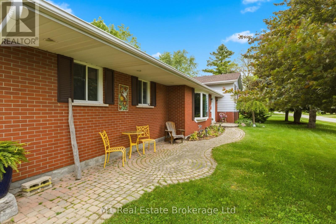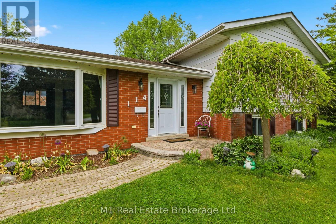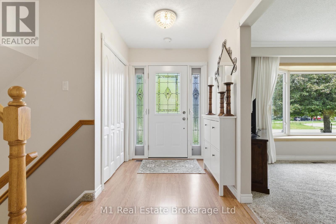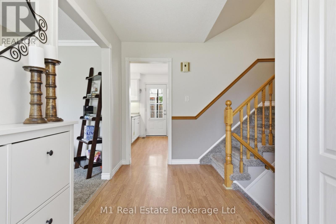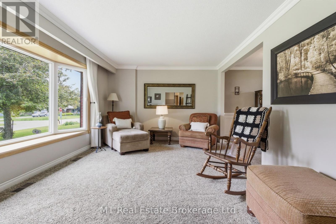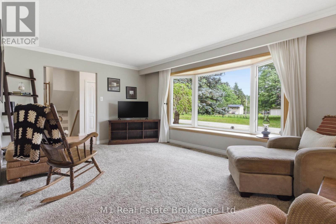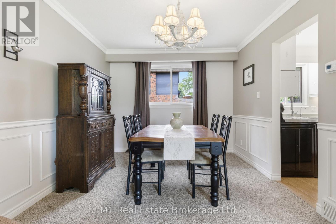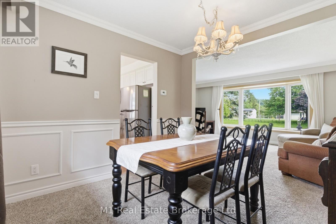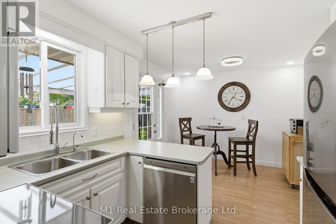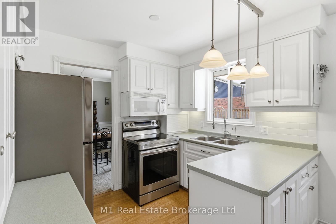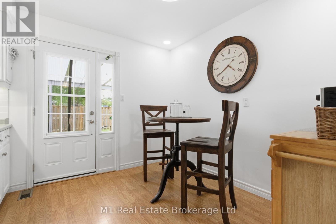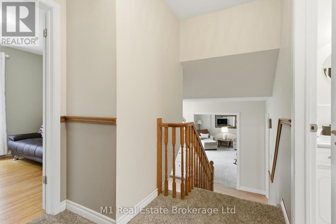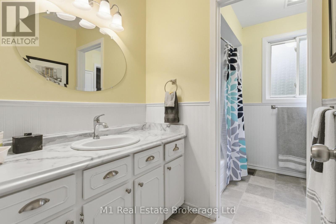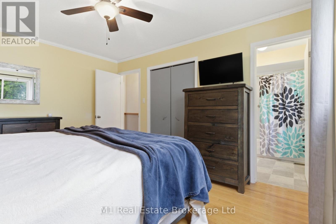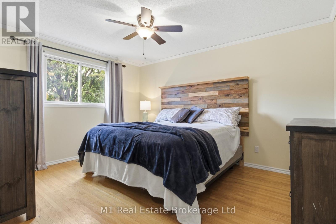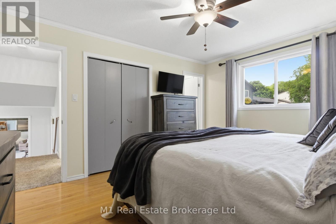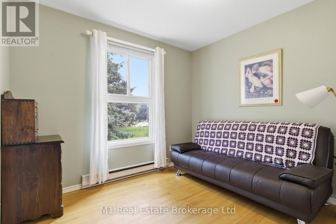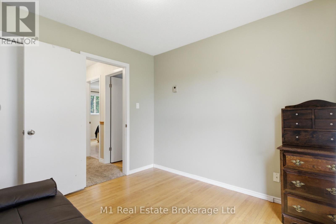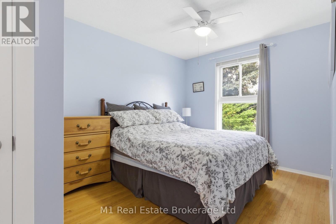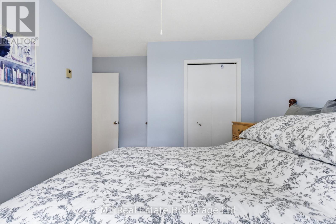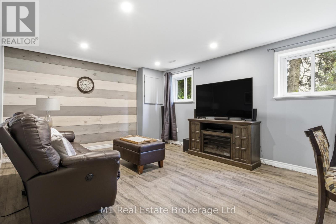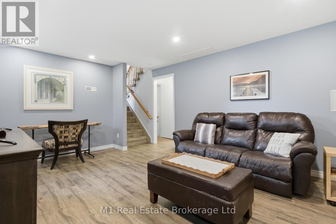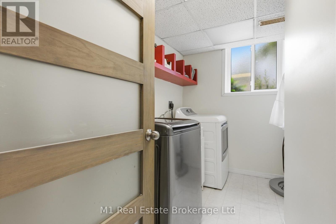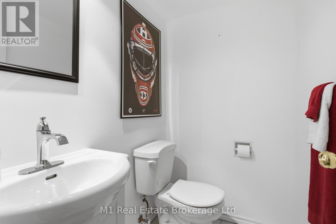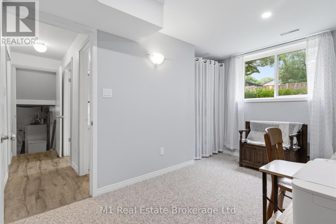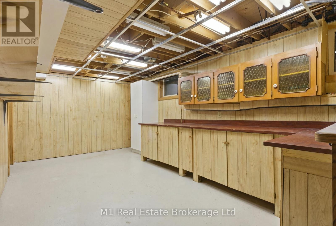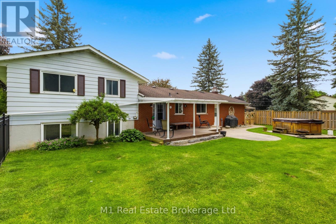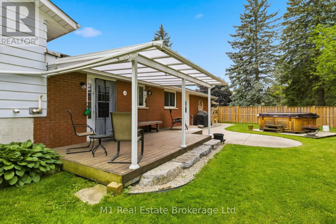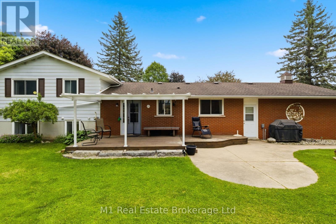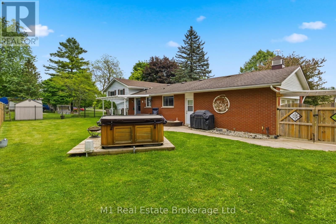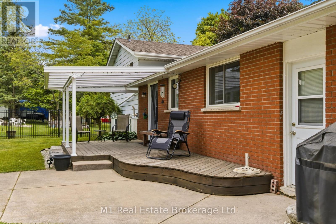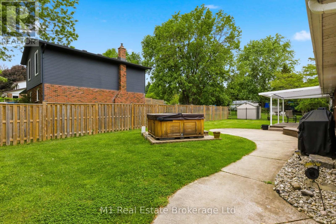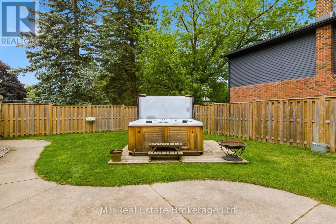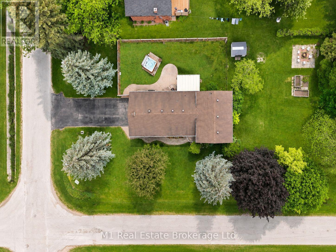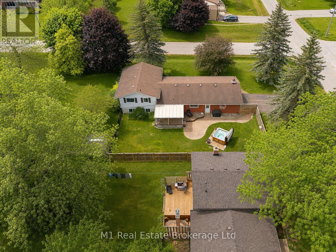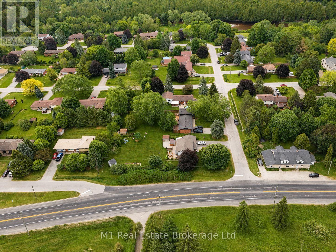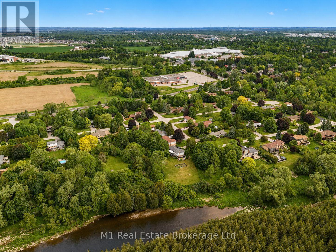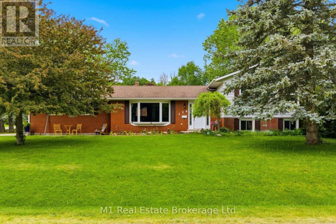
Welcome to 114 Angelica, a spacious 4 bedroom, 2 bathroom sidesplit set on a large corner lot in a highly desirable, established neighbourhood. This is the kind of home that offers real flexibility, with multiple living areas, generous bedroom space, and a layout that works well for families, guests, a home office, or simply having a bit more room to spread out. The sidesplit design gives each level its own purpose while still feeling connected, creating a comfortable and practical flow throughout the home. Outside, the oversized corner lot adds great curb appeal, extra yard space, and a sense of openness that is hard to find. Located close to schools, parks, shopping, and everyday amenities, 114 Angelica is a great opportunity to get into a sought-after neighbourhood with space, function, and long-term potential. (id:48254)

Data services provided by IDX Broker
 View full listing details
| Price: | $879,900 CAD |
| Address: | 114 Angelica Street |
| City: | Centre Wellington (Fergus) |
| County: | Other |
| State: | Ontario |
| Zip Code: | N1M 2Z6 |
| Subdivision: | Fergus |
| MLS: | X13424754 |
| Lot Square Feet: | 0 acres |
| Bedrooms: | 4 |
| Bathrooms: | 2 |
| Half Bathrooms: | 1 |
| sewer: | Septic System |
| poolYN: | no |
| viewYN: | no |
| cooling: | Central air conditioning |
| country: | Canada |
| heating: | Forced air |
| garageYN: | yes |
| carportYN: | no |
| coolingYN: | yes |
| roomType1: | Bathroom |
| roomType2: | Bedroom |
| roomType3: | Bedroom |
| roomType4: | Primary Bedroom |
| roomType5: | Laundry room |
| roomType6: | Bedroom |
| roomType7: | Bathroom |
| roomType8: | Family room |
| roomType9: | Eating area |
| roomLevel1: | Second level |
| roomLevel2: | Second level |
| roomLevel3: | Second level |
| roomLevel4: | Second level |
| roomLevel5: | Basement |
| roomLevel6: | Basement |
| roomLevel7: | Basement |
| roomLevel8: | Basement |
| roomLevel9: | Main level |
| roomType10: | Dining room |
| roomType11: | Kitchen |
| roomType12: | Living room |
| roomWidth1: | 2.34 |
| roomWidth2: | 3.44 |
| roomWidth3: | 2.97 |
| roomWidth4: | 3.43 |
| roomWidth5: | 2.02 |
| roomWidth6: | 3.28 |
| roomWidth7: | 1.23 |
| roomWidth8: | 5.26 |
| roomWidth9: | 2.53 |
| heatingFuel: | Natural gas |
| roomLength1: | 3.13 |
| roomLength2: | 4.09 |
| roomLength3: | 3.01 |
| roomLength4: | 4.22 |
| roomLength5: | 2.88 |
| roomLength6: | 3.94 |
| roomLength7: | 1.61 |
| roomLength8: | 3.85 |
| roomLength9: | 3.02 |
| roomLevel10: | Main level |
| roomLevel11: | Main level |
| roomLevel12: | Main level |
| roomWidth10: | 3.05 |
| roomWidth11: | 2.41 |
| roomWidth12: | 5.51 |
| parkingTotal: | 6 |
| roomLength10: | 3.04 |
| roomLength11: | 3.02 |
| roomLength12: | 3.61 |
| waterfrontYN: | no |
| openParkingYN: | no |
| ownershipType: | Freehold |
| frontageLength: | 88 |
| roomDimensions1: | 3.13 m X 2.34 m |
| roomDimensions2: | 4.09 m X 3.44 m |
| roomDimensions3: | 3.01 m X 2.97 m |
| roomDimensions4: | 4.22 m X 3.43 m |
| roomDimensions5: | 2.88 m X 2.02 m |
| roomDimensions6: | 3.94 m X 3.28 m |
| roomDimensions7: | 1.61 m X 1.23 m |
| roomDimensions8: | 3.85 m X 5.26 m |
| roomDimensions9: | 3.02 m X 2.53 m |
| attachedGarageYN: | yes |
| roomDimensions10: | 3.04 m X 3.05 m |
| roomDimensions11: | 3.02 m X 2.41 m |
| roomDimensions12: | 3.61 m X 5.51 m |
| buildingAreaTotal: | 1500 |
| buildingAreaUnits: | sqft |
| listingContractDate: | 2026-06-09 |
| moreInformationLink: | https://www.realtor.ca/real-estate/29881516/114-angelica-street-centre-wellington-fergus-fergus |
| roomLengthWidthUnits1: | meters |
| roomLengthWidthUnits2: | meters |
| roomLengthWidthUnits3: | meters |
| roomLengthWidthUnits4: | meters |
| roomLengthWidthUnits5: | meters |
| roomLengthWidthUnits6: | meters |
| roomLengthWidthUnits7: | meters |
| roomLengthWidthUnits8: | meters |
| roomLengthWidthUnits9: | meters |
| roomLengthWidthUnits10: | meters |
| roomLengthWidthUnits11: | meters |
| roomLengthWidthUnits12: | meters |