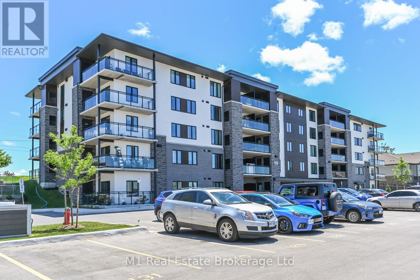
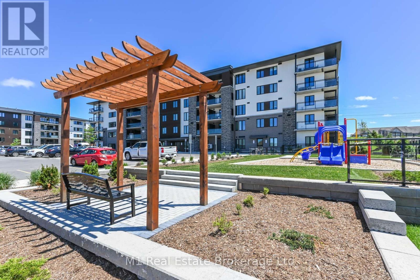
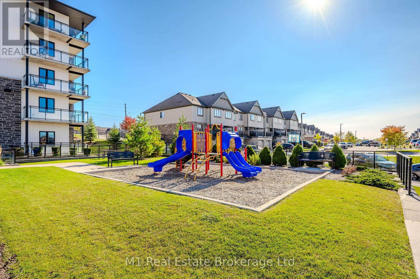
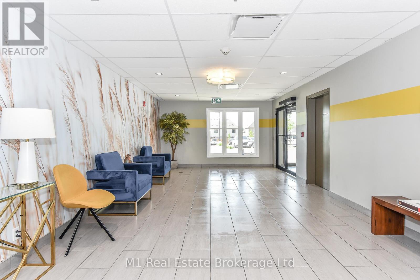
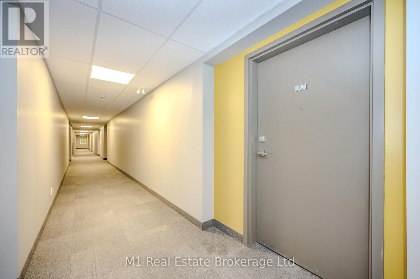
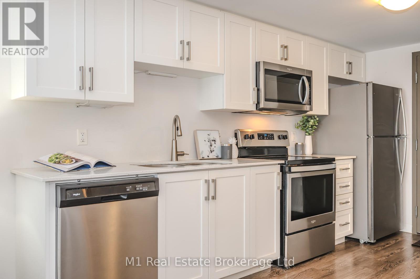
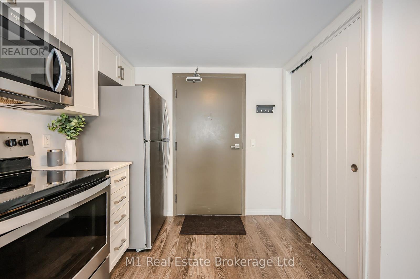
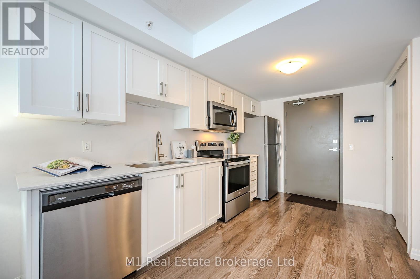
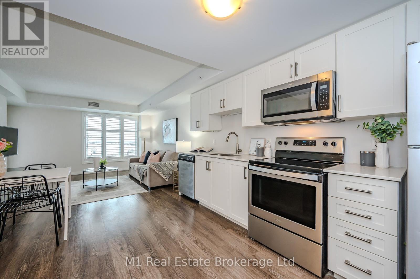
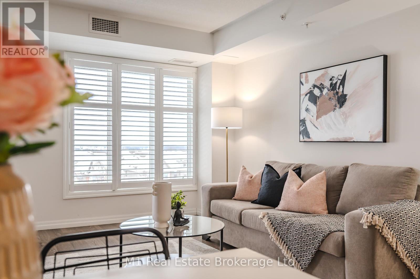
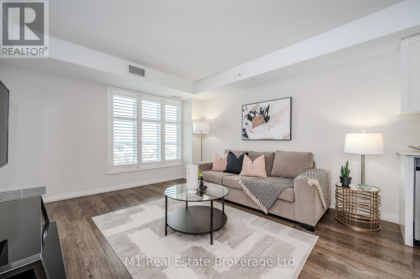
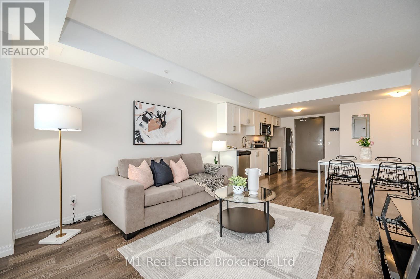
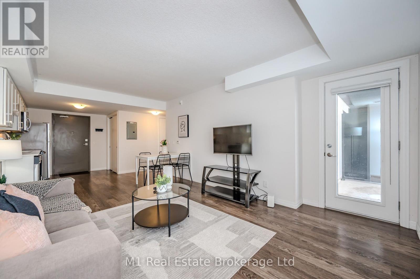
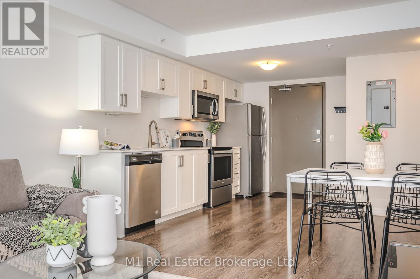
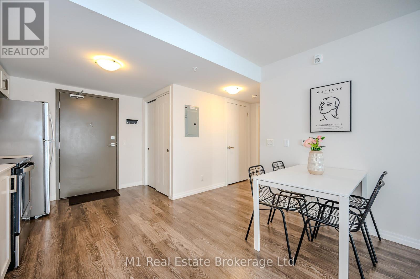
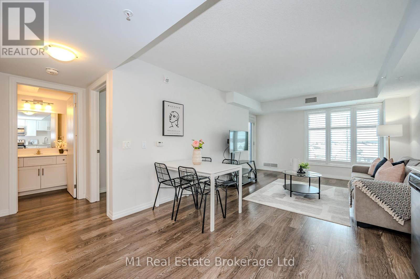
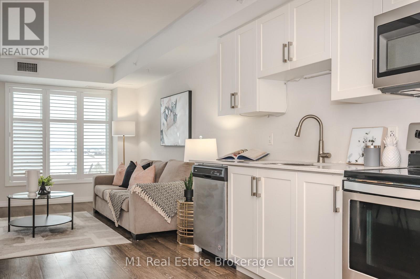
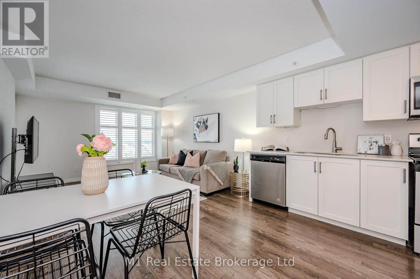
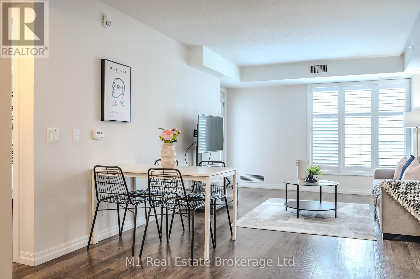
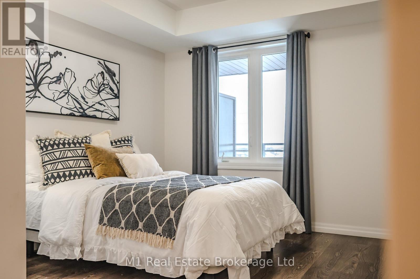
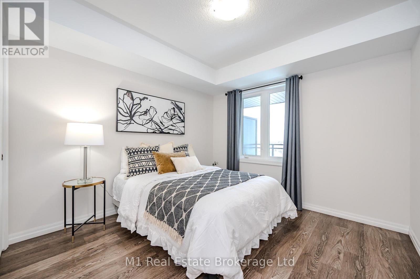
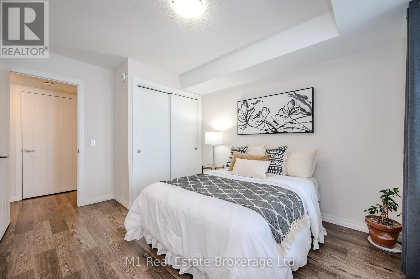
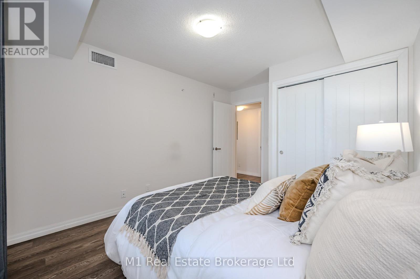
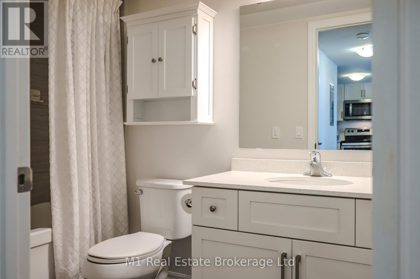
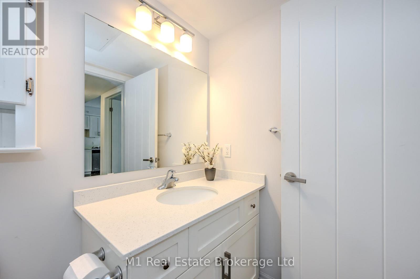
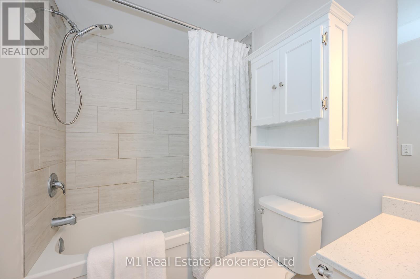
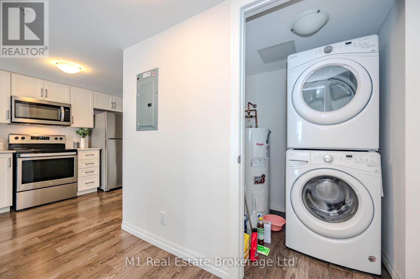
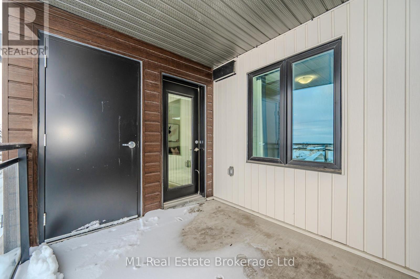
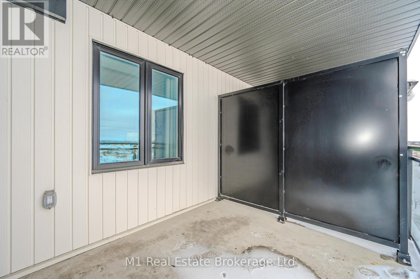
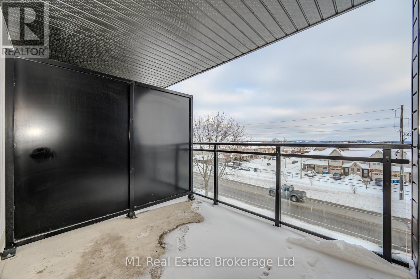
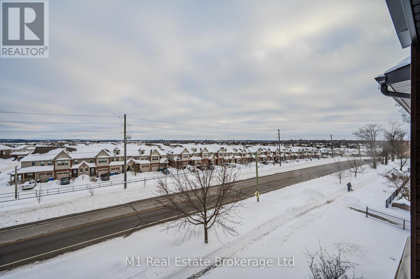
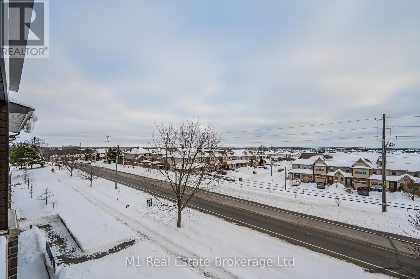
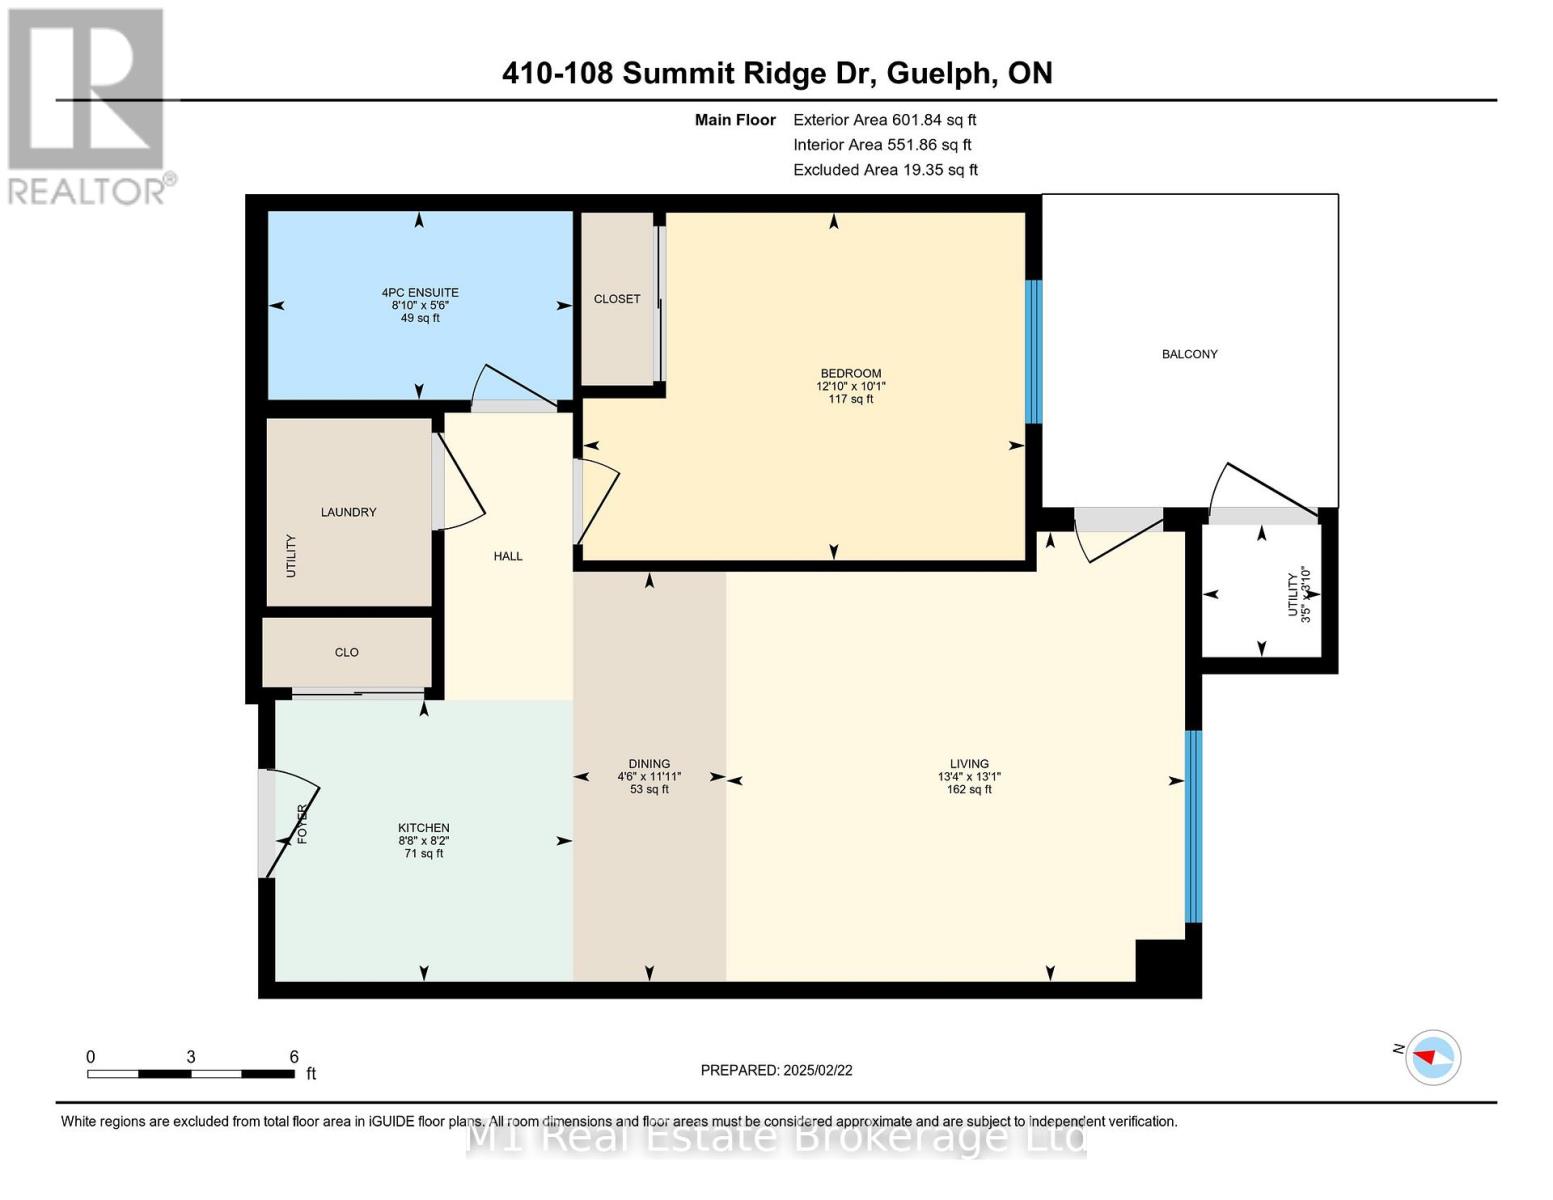
Introducing 108 Summit #410 a fantastic top-floor condo featuring 1 bedroom and 1 bathroom, ideal for first-time homeowners eager to step into the housing market or savvy investors aiming to boost their rental profits. As you step inside, youre greeted by sleek white cabinetry, stunning quartz countertops, and modern stainless-steel appliances. The entire space boasts durable, stylish hard-surface flooring. Both the bedroom and living area are generously sized, filled with sunlight streaming through expansive windows that lead out to a cozy balcony perfect for a small dining setup or comfy seating. Enjoy the convenience of an upgraded front-load washer and dryer, plus the bonus of a dedicated storage locker. The building offers an impressive lineup of perks, including a professional business lounge, a top-notch gym, a spacious party room, and ample visitor parking. Nestled near schools, shops, parks, and scenic trails, this location has it all. Reach out now to learn more! (id:48254)

Data services provided by IDX Broker
 View full listing details
| Price: | $$429,900 CAD |
| Address: | 108 Summit Ridge Drive 410 |
| City: | Guelph (Grange Road) |
| County: | Other |
| State: | Ontario |
| Zip Code: | N1E 6X2 |
| Subdivision: | Grange Road |
| MLS: | X11984815 |
| Lot Square Feet: | 0 acres |
| Bedrooms: | 1 |
| Bathrooms: | 1 |
| poolYN: | no |
| viewYN: | no |
| cooling: | Central air conditioning |
| country: | Canada |
| heating: | Forced air |
| garageYN: | no |
| carportYN: | no |
| coolingYN: | yes |
| roomType1: | Bathroom |
| roomType2: | Bedroom |
| roomType3: | Kitchen |
| roomType4: | Living room |
| roomLevel1: | Main level |
| roomLevel2: | Main level |
| roomLevel3: | Main level |
| roomLevel4: | Main level |
| roomWidth1: | 2.64 |
| roomWidth2: | 3.86 |
| roomWidth3: | 3.91 |
| roomWidth4: | 4.06 |
| heatingFuel: | Natural gas |
| roomLength1: | 1.47 |
| roomLength2: | 3 |
| roomLength3: | 3.61 |
| roomLength4: | 3.94 |
| parkingTotal: | 1 |
| waterfrontYN: | no |
| openParkingYN: | no |
| ownershipType: | Condominium/Strata |
| associationFee: | 324 |
| roomDimensions1: | 1.47 m X 2.64 m |
| roomDimensions2: | 3 m X 3.86 m |
| roomDimensions3: | 3.61 m X 3.91 m |
| roomDimensions4: | 3.94 m X 4.06 m |
| attachedGarageYN: | no |
| buildingAreaTotal: | 599 |
| buildingAreaUnits: | sqft |
| communityFeatures: | Pet Restrictions |
| listingContractDate: | 2025-02-24 |
| moreInformationLink: | https://www.realtor.ca/real-estate/27944358/410-108-summit-ridge-drive-guelph-grange-road-grange-road |
| roomLengthWidthUnits1: | meters |
| roomLengthWidthUnits2: | meters |
| roomLengthWidthUnits3: | meters |
| roomLengthWidthUnits4: | meters |
| associationFeeFrequency: | Monthly |