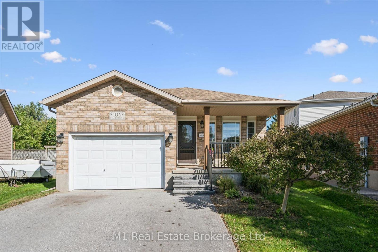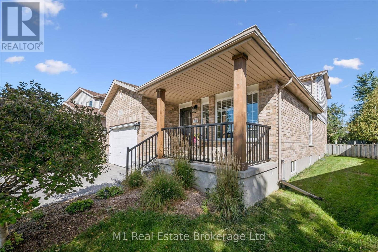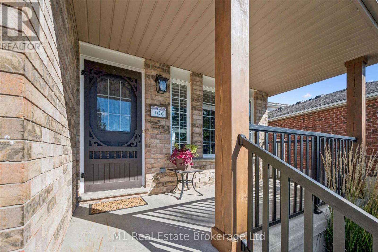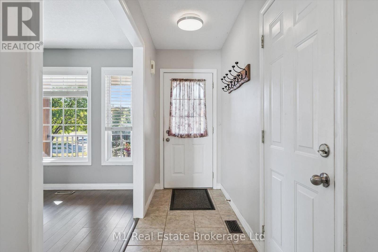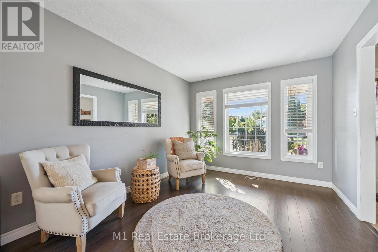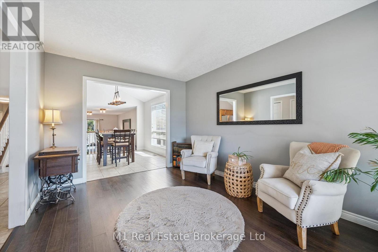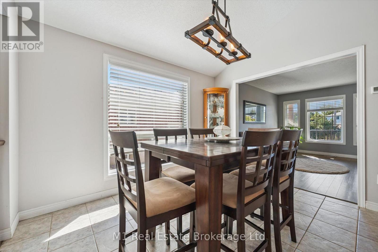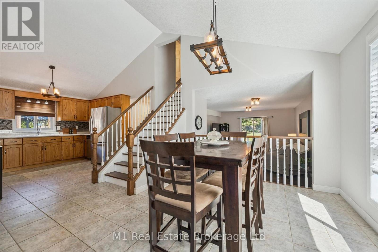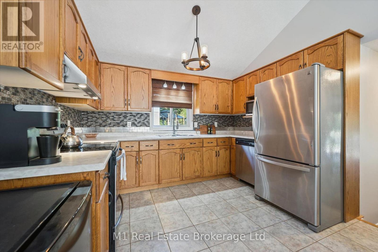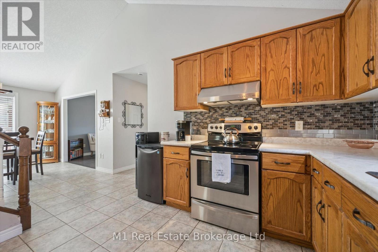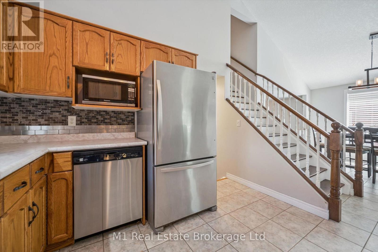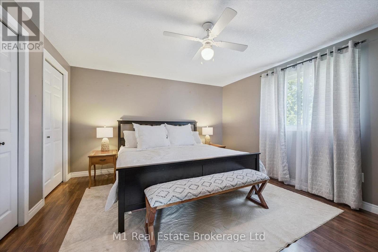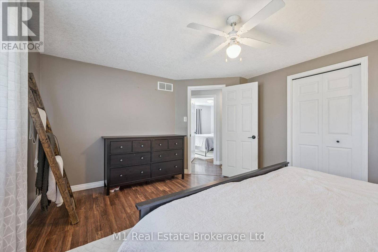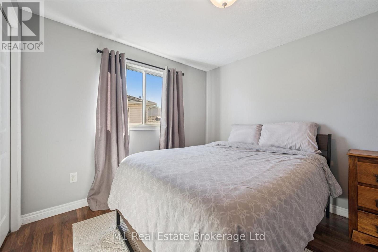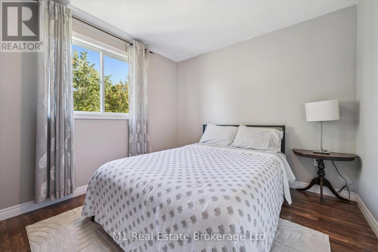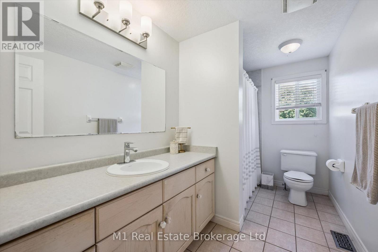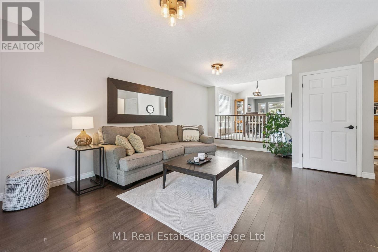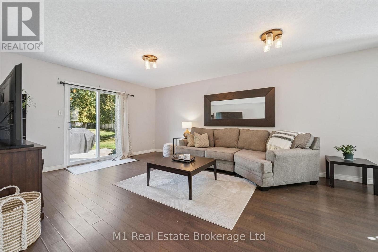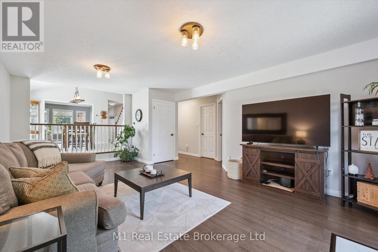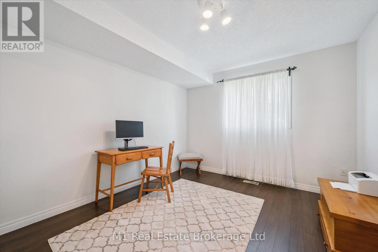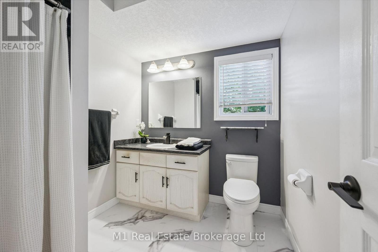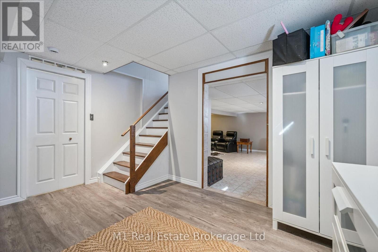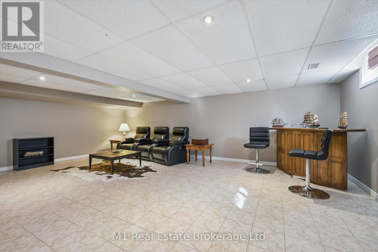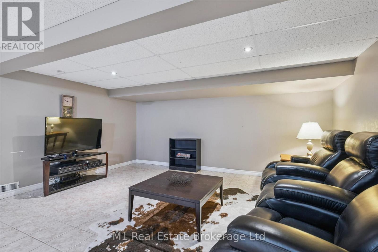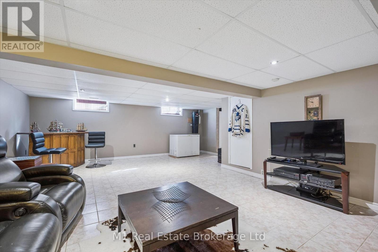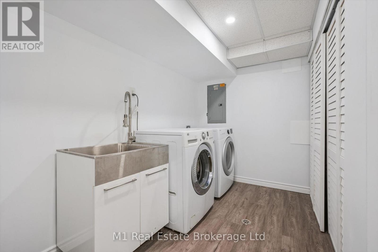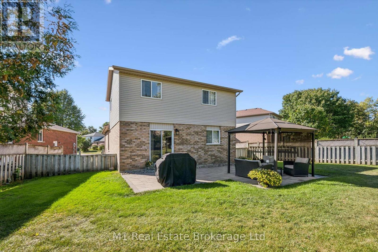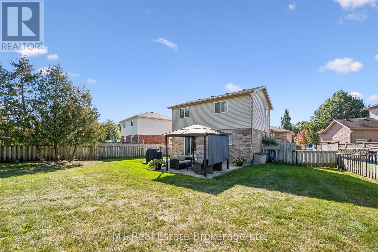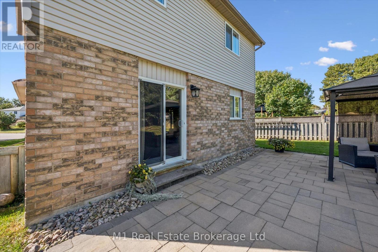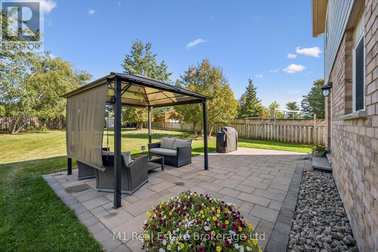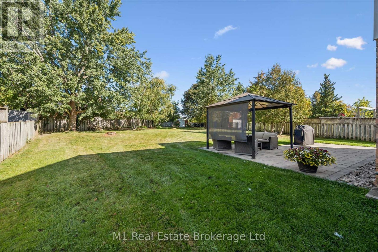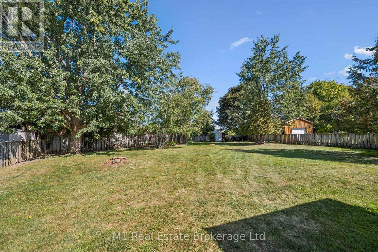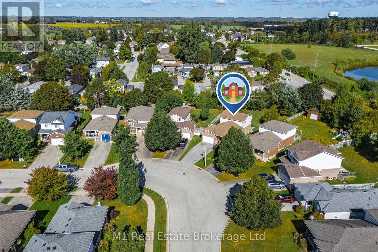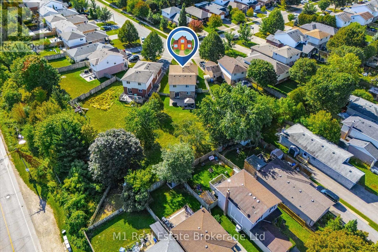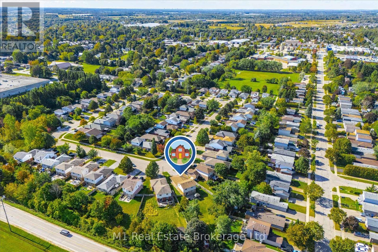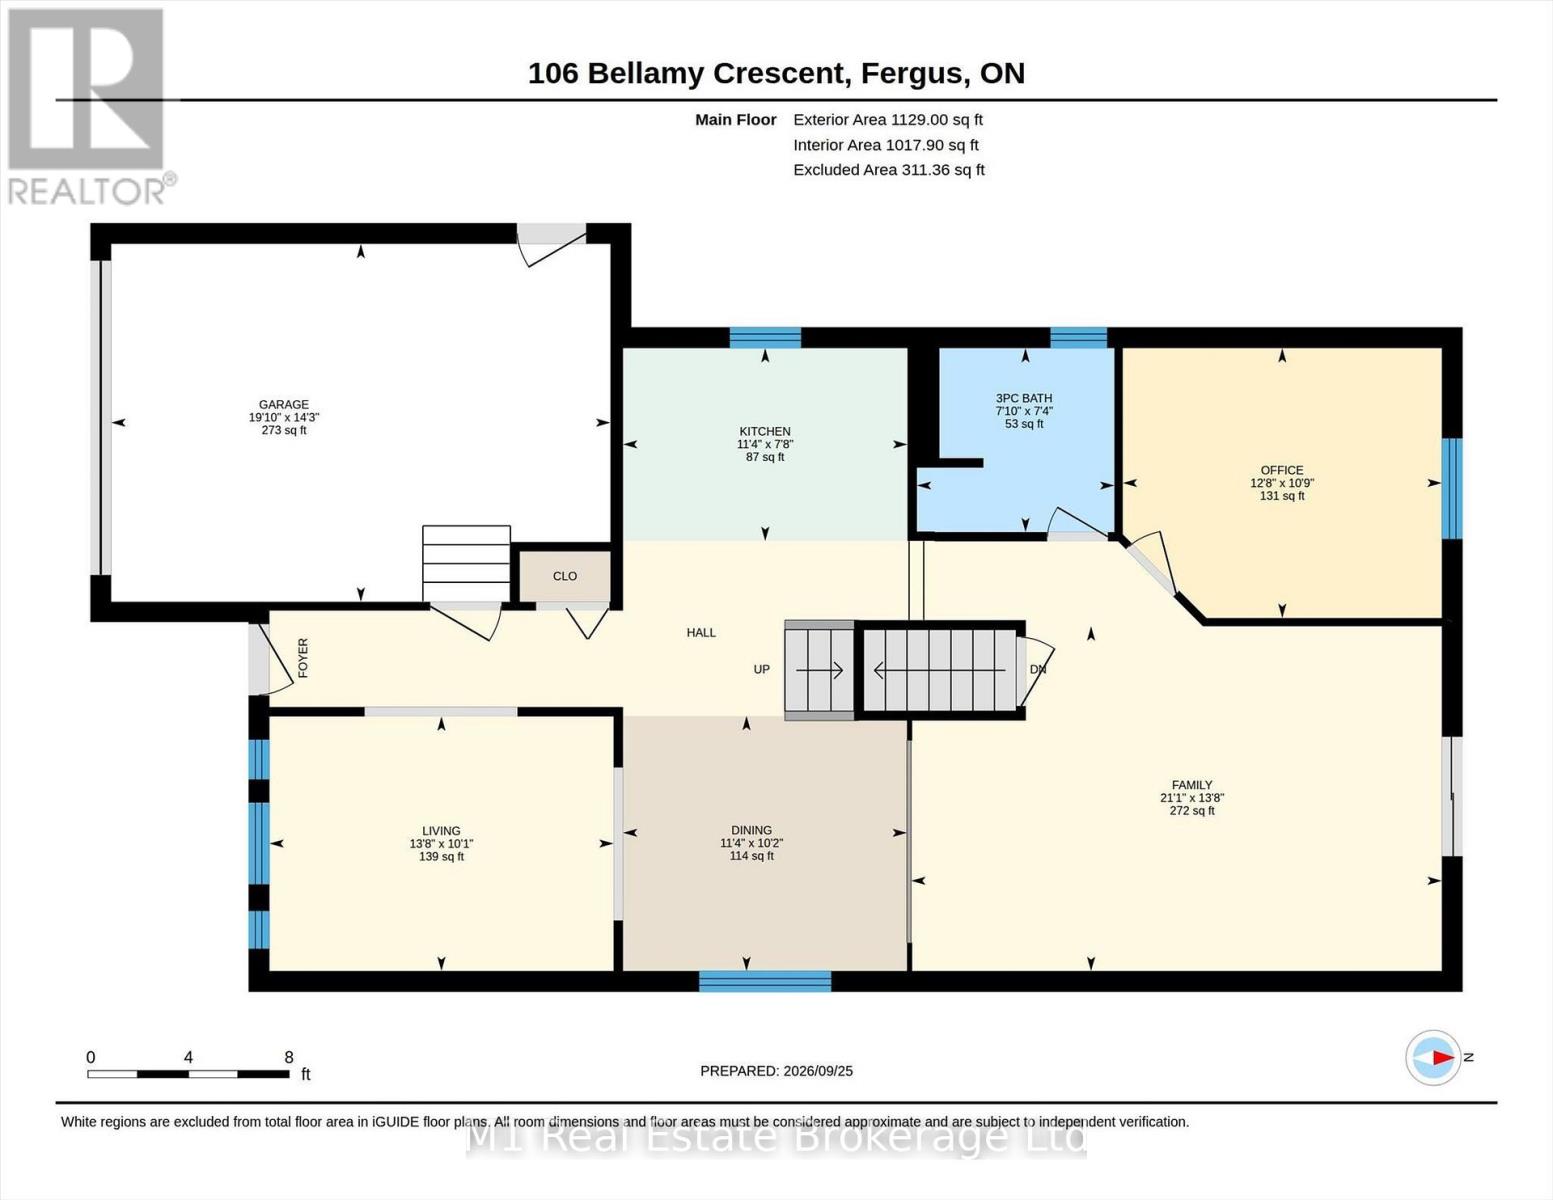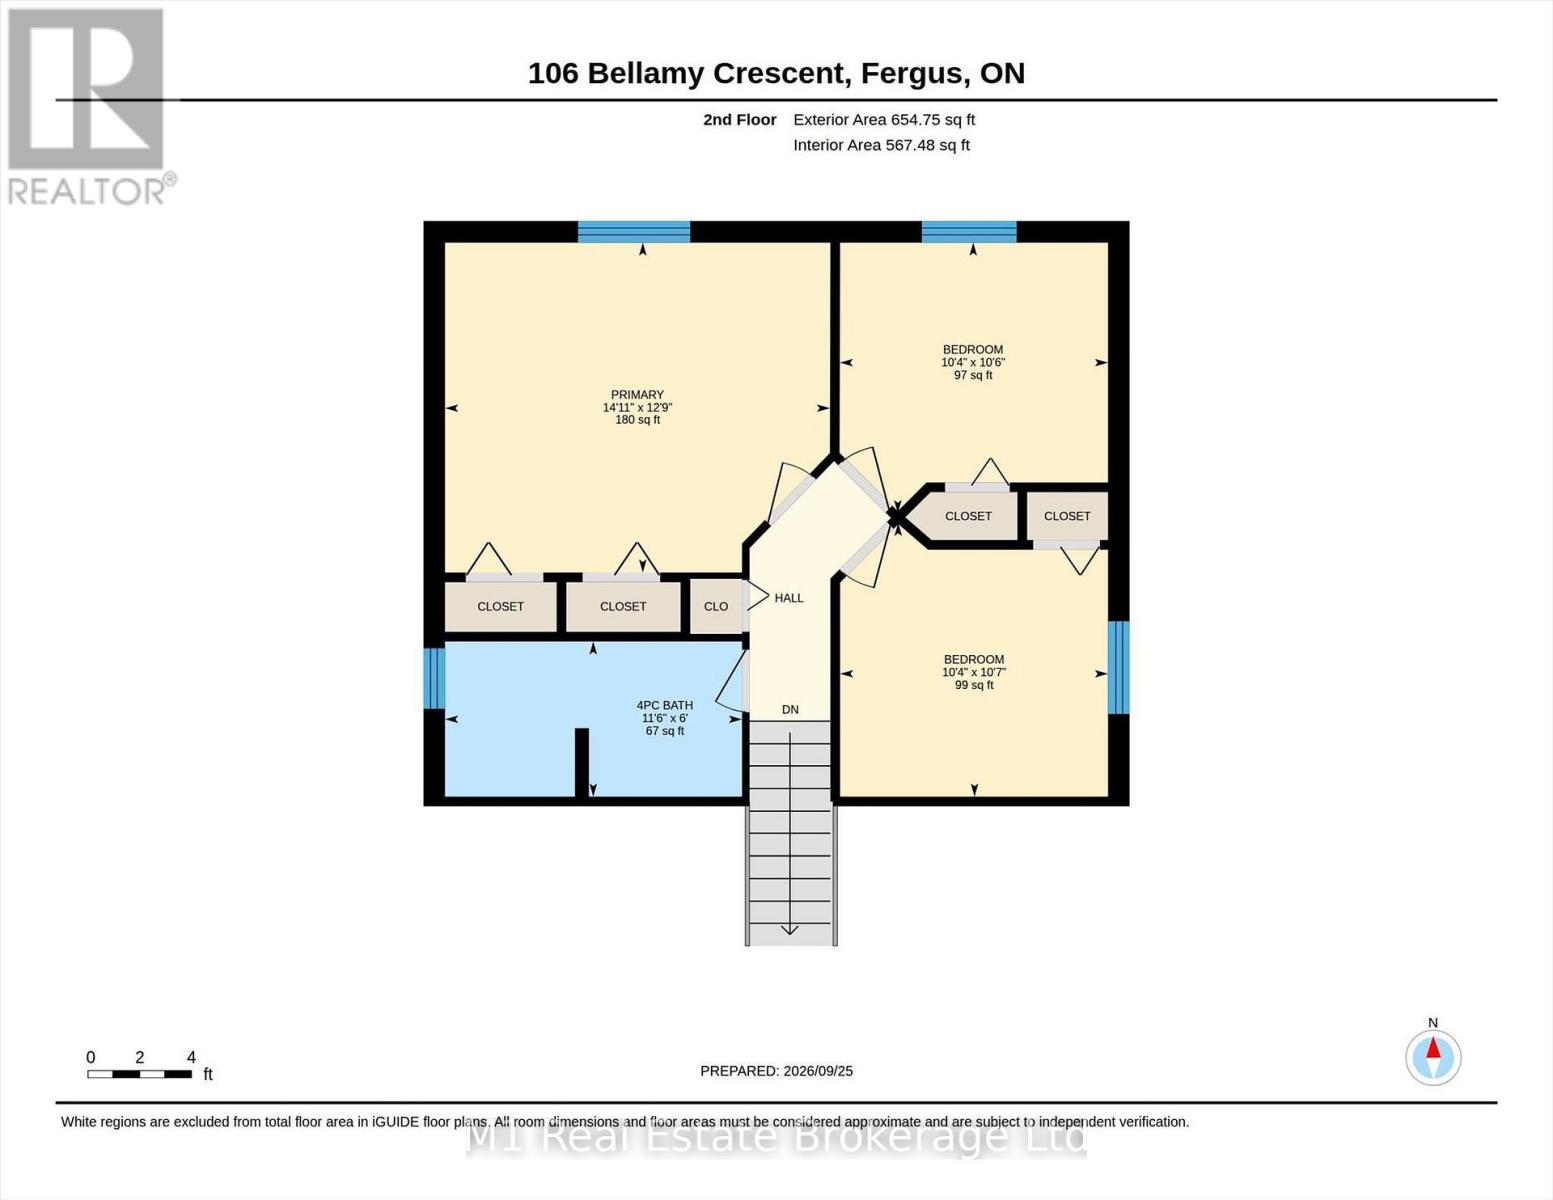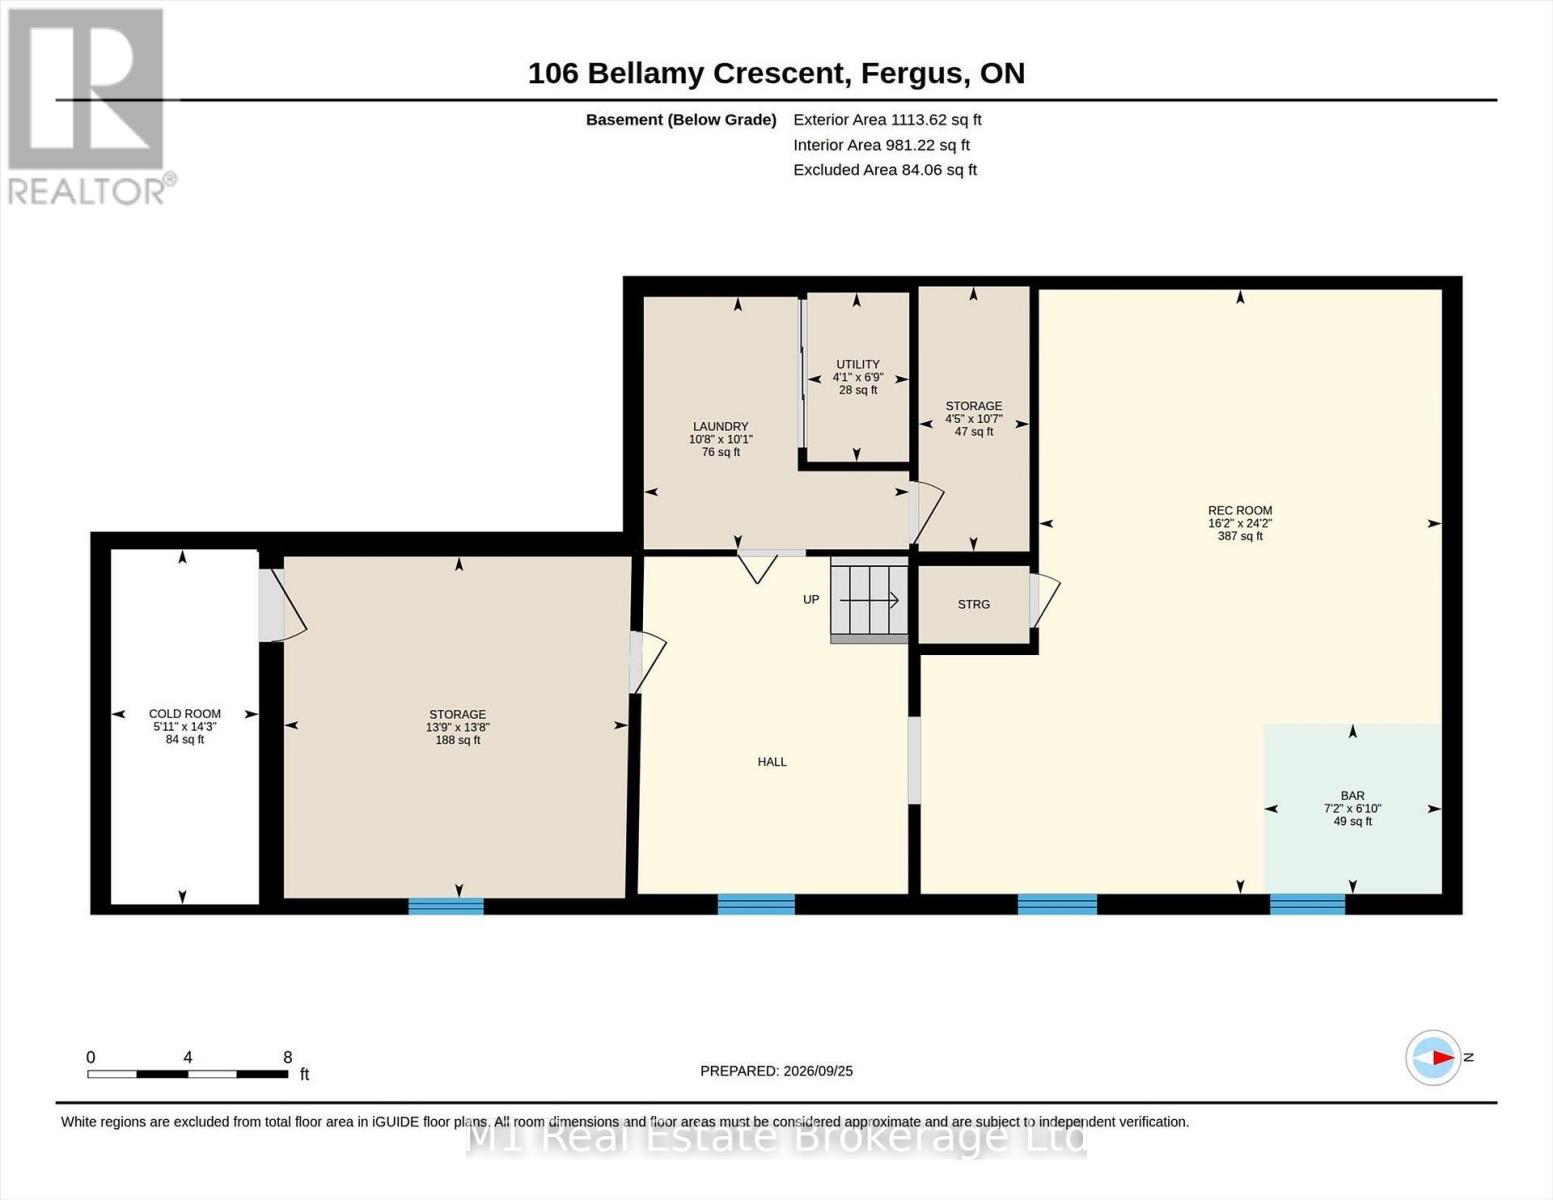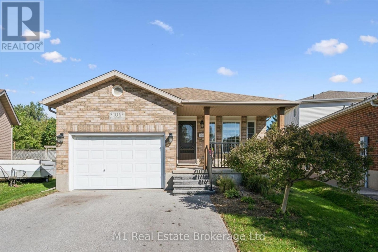
Welcome to 106 Bellamy Crescent, a detached home on an established, quiet crescent in Fergus, close to schools and grocery shopping. Set on a generous pie-shaped lot, the expansive backyard offers space for outdoor living, gardening and play, with the possibility of exploring a future detached hobby workshop or pool, subject to applicable zoning and required approvals. With four bedrooms, two full bathrooms and approximately 2,200+ sq. ft. of finished living space, the flexible layout offers space to gather and room to spread out. Separate living and dining areas complement the kitchen, while the generous family room provides another comfortable everyday living space. Three bedrooms are on the upper level; the fourth bedroom is currently used as an office, alongside a three-piece bathroom on the main floor. The lower level adds a recreation room, bar area, laundry and storage. An attached garage, gazebo and garden shed add everyday convenience. Updates include the furnace (2024), kitchen appliances (2018) and roof shingles (2014). A versatile home in a well-established Fergus neighbourhood. (id:48254)

Data services provided by IDX Broker
 View full listing details
| Price: | $849,900 CAD |
| Address: | 106 Bellamy Crescent |
| City: | Centre Wellington (Fergus) |
| County: | Other |
| State: | Ontario |
| Zip Code: | N1M 3S6 |
| Subdivision: | Fergus |
| MLS: | X13831642 |
| Lot Square Feet: | 0 acres |
| Bedrooms: | 4 |
| Bathrooms: | 2 |
| sewer: | Sanitary sewer |
| poolYN: | no |
| viewYN: | no |
| cooling: | None |
| country: | Canada |
| heating: | Forced air |
| listAOR: | OnePoint Association of REALTORS® |
| garageYN: | yes |
| carportYN: | no |
| coolingYN: | yes |
| roomType1: | Primary Bedroom |
| roomType2: | Bedroom 2 |
| roomType3: | Bedroom 3 |
| roomType4: | Bathroom |
| roomType5: | Recreational, Games room |
| roomType6: | Laundry room |
| roomType7: | Other |
| roomType8: | Living room |
| roomType9: | Dining room |
| roomLevel1: | Second level |
| roomLevel2: | Second level |
| roomLevel3: | Second level |
| roomLevel4: | Second level |
| roomLevel5: | Basement |
| roomLevel6: | Basement |
| roomLevel7: | Basement |
| roomLevel8: | Main level |
| roomLevel9: | Main level |
| roomType10: | Kitchen |
| roomType11: | Family room |
| roomType12: | Bedroom 4 |
| roomType13: | Bathroom |
| roomWidth1: | 3.89 |
| roomWidth2: | 3.16 |
| roomWidth3: | 3.16 |
| roomWidth4: | 1.83 |
| roomWidth5: | 4.92 |
| roomWidth6: | 3.08 |
| roomWidth7: | 2.08 |
| roomWidth8: | 3.09 |
| roomWidth9: | 3.09 |
| heatingFuel: | Natural gas |
| roomLength1: | 4.54 |
| roomLength2: | 3.23 |
| roomLength3: | 3.19 |
| roomLength4: | 3.5 |
| roomLength5: | 7.37 |
| roomLength6: | 3.24 |
| roomLength7: | 2.17 |
| roomLength8: | 4.17 |
| roomLength9: | 3.44 |
| roomLevel10: | Main level |
| roomLevel11: | Main level |
| roomLevel12: | Main level |
| roomLevel13: | Main level |
| roomWidth10: | 2.34 |
| roomWidth11: | 4.18 |
| roomWidth12: | 3.27 |
| roomWidth13: | 2.23 |
| listAgentURL: | http://butlerrealestate.ca/ |
| parkingTotal: | 5 |
| roomLength10: | 3.45 |
| roomLength11: | 6.43 |
| roomLength12: | 3.87 |
| roomLength13: | 2.39 |
| waterfrontYN: | no |
| listOfficeURL: | http://m1wellington.com/ |
| openParkingYN: | no |
| ownershipType: | Freehold |
| frontageLength: | 30 |
| listAgentEmail: | False |
| coListOfficeURL: | http://m1wellington.com/ |
| roomDimensions1: | 4.54 m X 3.89 m |
| roomDimensions2: | 3.23 m X 3.16 m |
| roomDimensions3: | 3.19 m X 3.16 m |
| roomDimensions4: | 3.5 m X 1.83 m |
| roomDimensions5: | 7.37 m X 4.92 m |
| roomDimensions6: | 3.24 m X 3.08 m |
| roomDimensions7: | 2.17 m X 2.08 m |
| roomDimensions8: | 4.17 m X 3.09 m |
| roomDimensions9: | 3.44 m X 3.09 m |
| attachedGarageYN: | yes |
| coListAgentEmail: | False |
| roomDimensions10: | 3.45 m X 2.34 m |
| roomDimensions11: | 6.43 m X 4.18 m |
| roomDimensions12: | 3.87 m X 3.27 m |
| roomDimensions13: | 2.39 m X 2.23 m |
| buildingAreaTotal: | 1500 |
| buildingAreaUnits: | sqft |
| listingAgentPhone: | (226) 383-9484 |
| coListingAgentName: | CHRIS MOCHRIE |
| listingOfficePhone: | (226) 783-0811 |
| coListingAgentPhone: | (226) 783-0811 |
| coListingOfficeName: | M1 Real Estate Brokerage Ltd |
| listingContractDate: | 2026-09-25 |
| moreInformationLink: | https://www.realtor.ca/real-estate/30331680/106-bellamy-crescent-centre-wellington-fergus-fergus |
| coListingOfficePhone: | (226) 783-0811 |
| listAgentOfficePhone: | (226) 783-0811 |
| originatingSystemKey: | X13831642 |
| originatingSystemName: | OnePoint Association of REALTORS® |
| roomLengthWidthUnits1: | meters |
| roomLengthWidthUnits2: | meters |
| roomLengthWidthUnits3: | meters |
| roomLengthWidthUnits4: | meters |
| roomLengthWidthUnits5: | meters |
| roomLengthWidthUnits6: | meters |
| roomLengthWidthUnits7: | meters |
| roomLengthWidthUnits8: | meters |
| roomLengthWidthUnits9: | meters |
| coListAgentOfficePhone: | (226) 783-0811 |
| roomLengthWidthUnits10: | meters |
| roomLengthWidthUnits11: | meters |
| roomLengthWidthUnits12: | meters |
| roomLengthWidthUnits13: | meters |