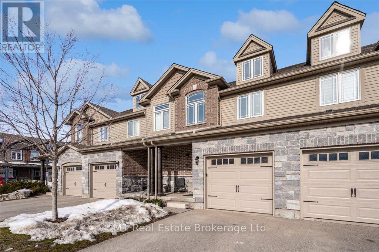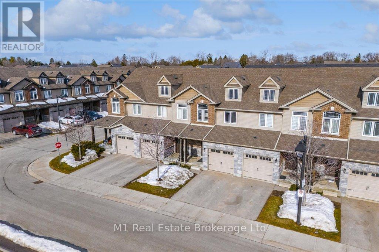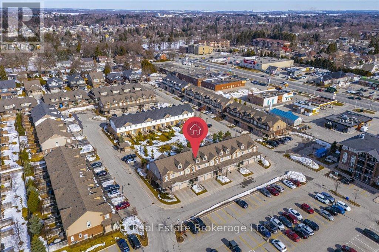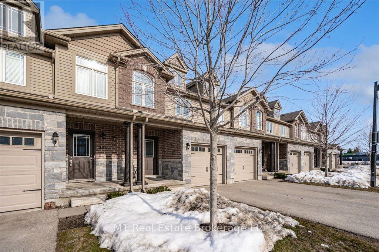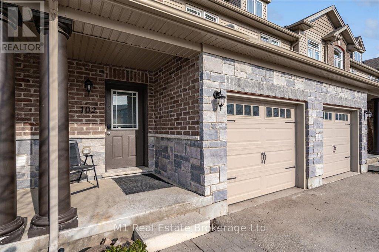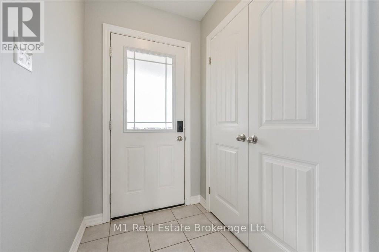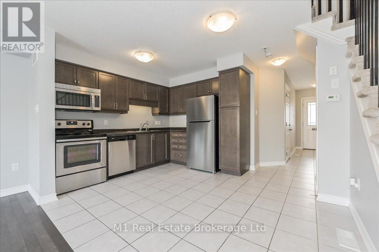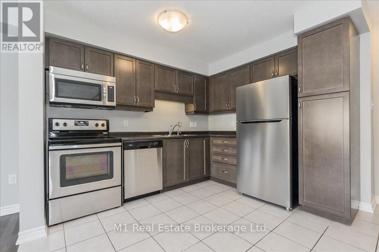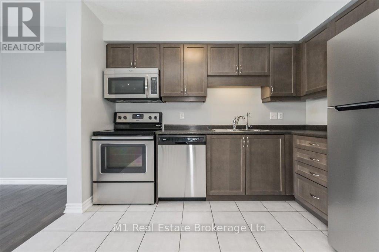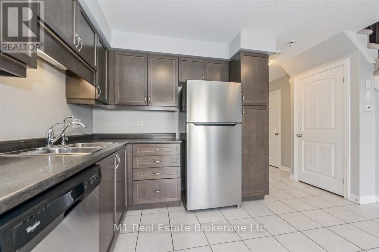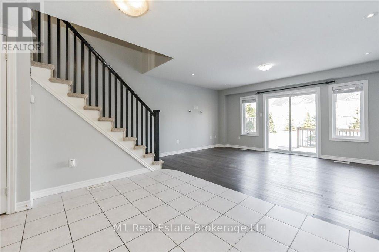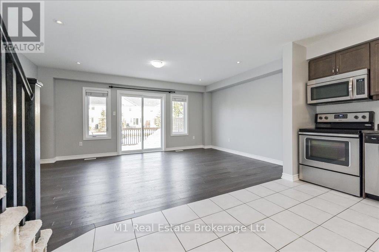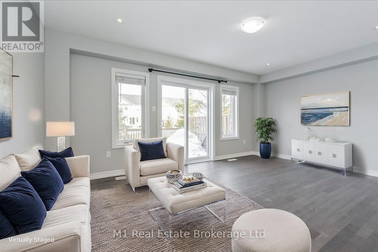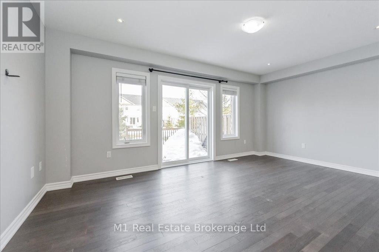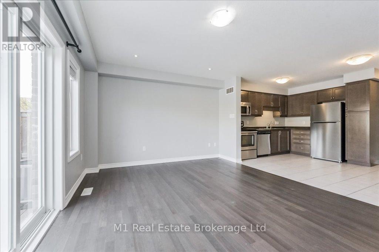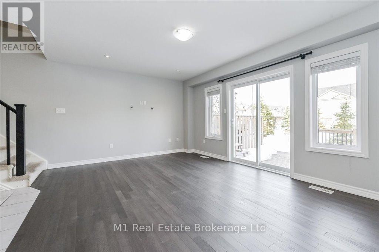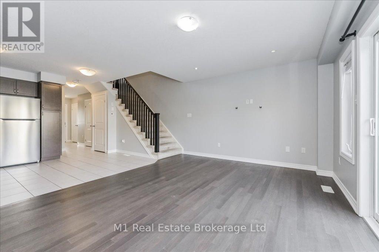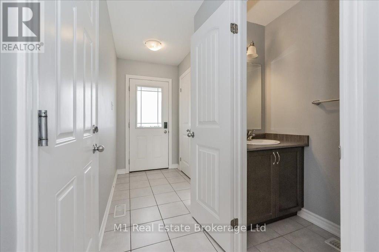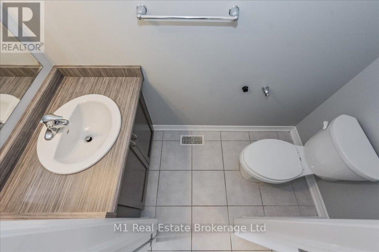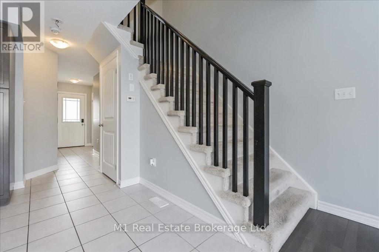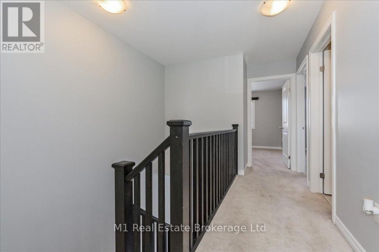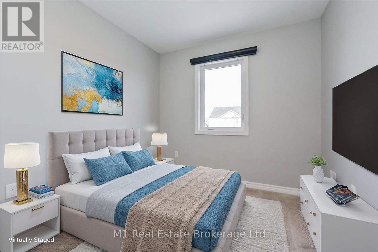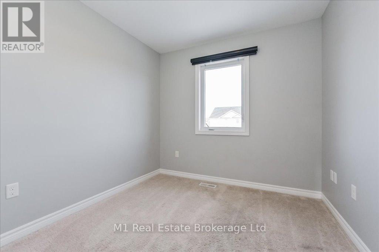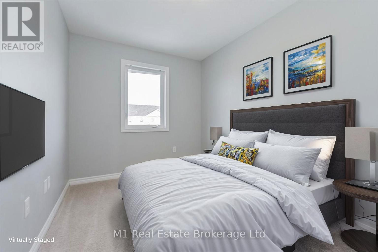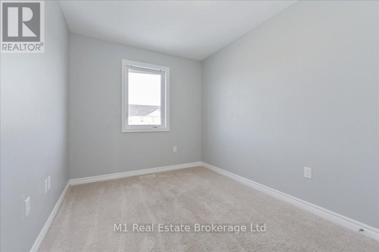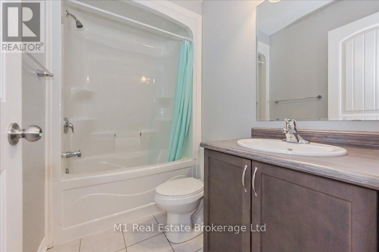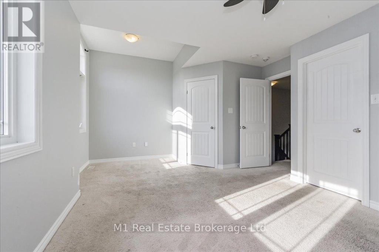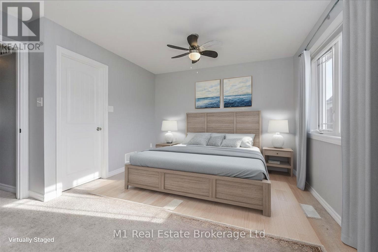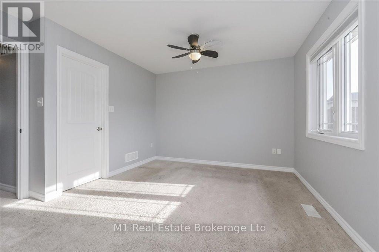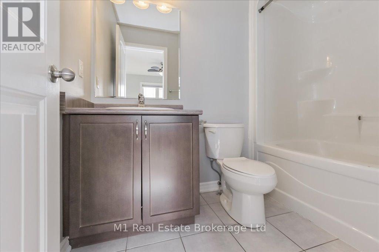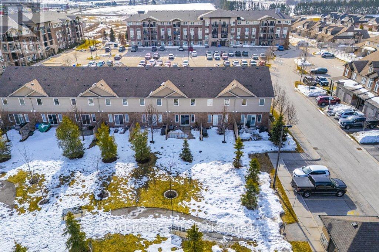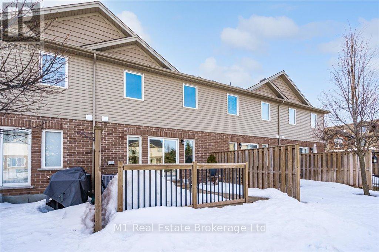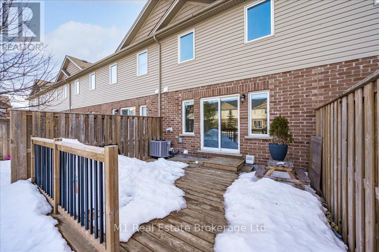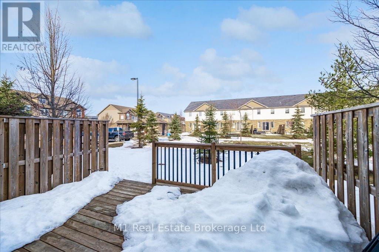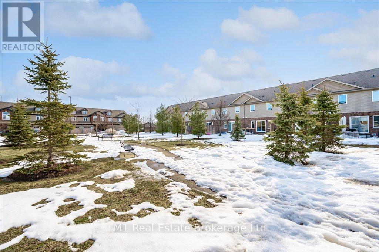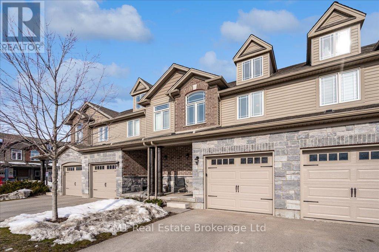
This 3-bedroom, 3-bathroom townhome offers a spacious and functional layout in a great Fergus neighbourhood. The primary bedroom stands out from other units in the area, featuring vaulted ceilings, abundant natural light, a large walk-in closet, and a private ensuite. The main floor is open concept, with a bright eat-in kitchen that flows seamlessly into the living area, creating a great space for everyday living and entertaining. As part of a condo complex, this home offers maintenance-free living, making it ideal for those looking to lock the door and go without worrying about outdoor upkeep. Located close to shopping and within walking distance to downtown Fergus, this home combines convenience, comfort, and a low-maintenance lifestyle in a fantastic location. (id:48254)

Data services provided by IDX Broker
 View full listing details
| Price: | $$2,650 CAD |
| Address: | 102 Westminster Crescent 102W |
| City: | Centre Wellington (Fergus) |
| County: | Other |
| State: | Ontario |
| Zip Code: | N1M 1Y8 |
| Subdivision: | Fergus |
| MLS: | X12096998 |
| Lot Square Feet: | 0 acres |
| Bedrooms: | 3 |
| Bathrooms: | 3 |
| Half Bathrooms: | 1 |
| levels: | 2 |
| poolYN: | no |
| viewYN: | no |
| cooling: | Central air conditioning |
| country: | Canada |
| heating: | Forced air |
| listAOR: | OnePoint Association of REALTORS® |
| stories: | 2 |
| garageYN: | yes |
| carportYN: | no |
| coolingYN: | yes |
| leaseTerm: | Monthly |
| roomType1: | Bedroom |
| roomType2: | Bedroom 2 |
| roomType3: | Primary Bedroom |
| roomType4: | Foyer |
| roomType5: | Kitchen |
| roomType6: | Living room |
| roomLevel1: | Second level |
| roomLevel2: | Second level |
| roomLevel3: | Second level |
| roomLevel4: | Main level |
| roomLevel5: | Main level |
| roomLevel6: | Main level |
| roomWidth1: | 4.18 |
| roomWidth2: | 3.11 |
| roomWidth3: | 4.12 |
| roomWidth4: | 2.5 |
| roomWidth5: | 3.45 |
| roomWidth6: | 3.92 |
| heatingFuel: | Natural gas |
| roomLength1: | 2.53 |
| roomLength2: | 2.68 |
| roomLength3: | 5.3 |
| roomLength4: | 2.553 |
| roomLength5: | 4.17 |
| roomLength6: | 5.3 |
| listAgentURL: | http://butlerrealestate.ca/ |
| parkingTotal: | 2 |
| waterfrontYN: | no |
| listOfficeURL: | http://m1wellington.com/ |
| openParkingYN: | no |
| ownershipType: | Condominium/Strata |
| leaseFrequency: | Monthly |
| listAgentEmail: | False |
| coListOfficeURL: | http://m1wellington.com/ |
| roomDimensions1: | 2.53 m X 4.18 m |
| roomDimensions2: | 2.68 m X 3.11 m |
| roomDimensions3: | 5.3 m X 4.12 m |
| roomDimensions4: | 2.553 m X 2.5 m |
| roomDimensions5: | 4.17 m X 3.45 m |
| roomDimensions6: | 5.3 m X 3.92 m |
| attachedGarageYN: | yes |
| coListAgentEmail: | False |
| buildingAreaTotal: | 1200 |
| buildingAreaUnits: | sqft |
| communityFeatures: | Pet Restrictions |
| listingAgentPhone: | (226) 383-9484 |
| coListingAgentName: | CHRIS MOCHRIE |
| listingOfficePhone: | (226) 783-0811 |
| coListingAgentPhone: | (226) 783-0811 |
| coListingOfficeName: | M1 Real Estate Brokerage Ltd |
| listingContractDate: | 2025-04-22 |
| moreInformationLink: | https://www.realtor.ca/real-estate/28199065/102w-102-westminster-crescent-centre-wellington-fergus-fergus |
| coListingOfficePhone: | (226) 783-0811 |
| listAgentOfficePhone: | (226) 783-0811 |
| originatingSystemKey: | X12096998 |
| originatingSystemName: | OnePoint Association of REALTORS® |
| roomLengthWidthUnits1: | meters |
| roomLengthWidthUnits2: | meters |
| roomLengthWidthUnits3: | meters |
| roomLengthWidthUnits4: | meters |
| roomLengthWidthUnits5: | meters |
| roomLengthWidthUnits6: | meters |
| coListAgentOfficePhone: | (226) 783-0811 |