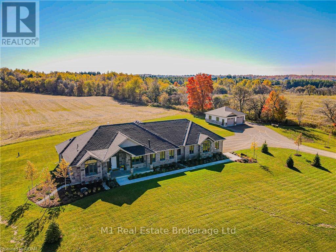
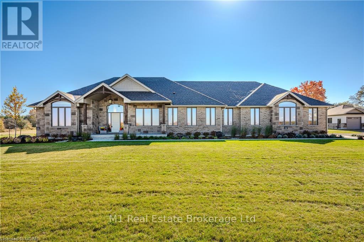
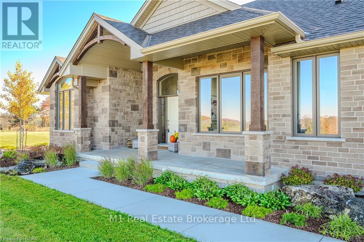
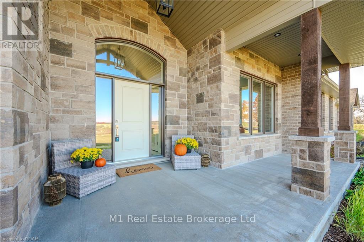
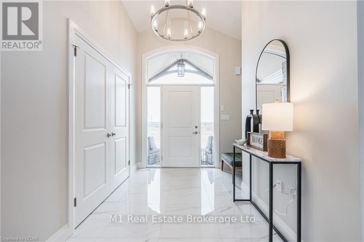
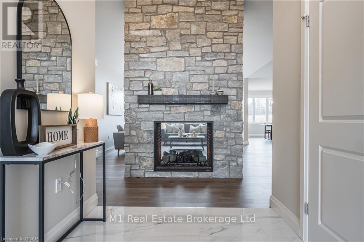
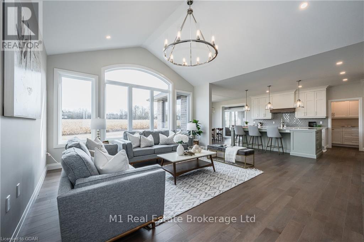
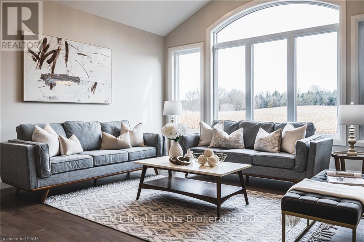
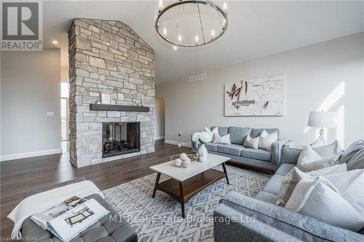
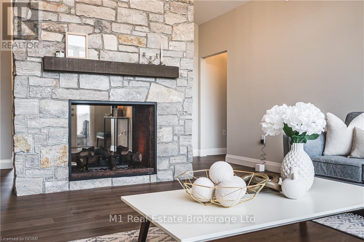
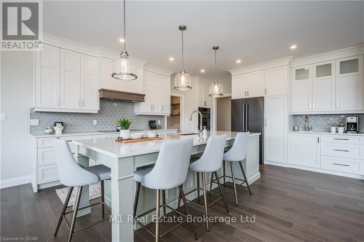
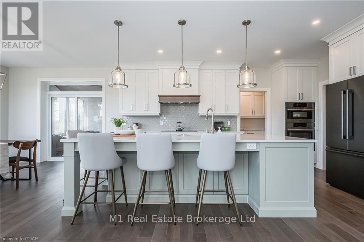
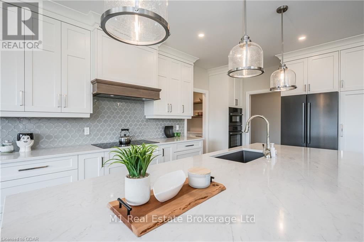
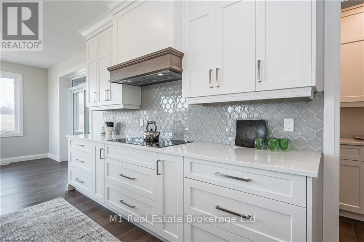
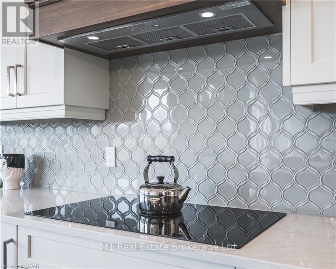
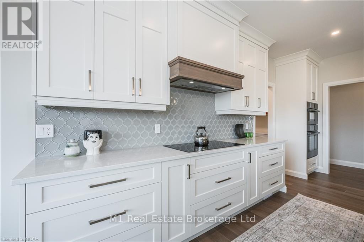
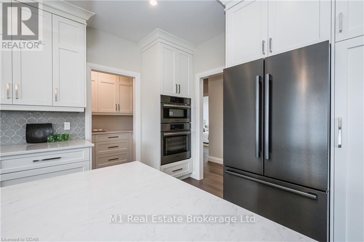
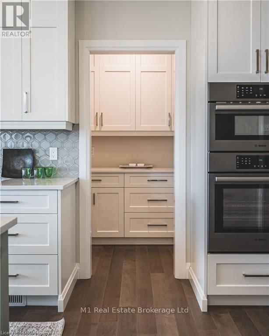
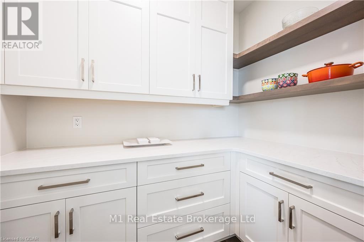
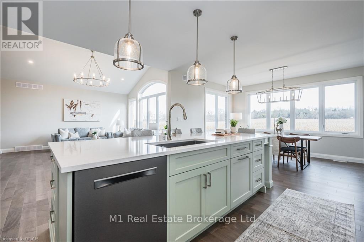
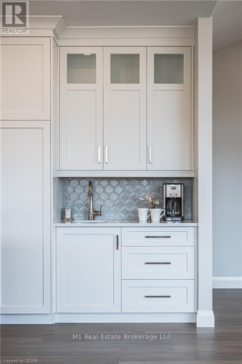
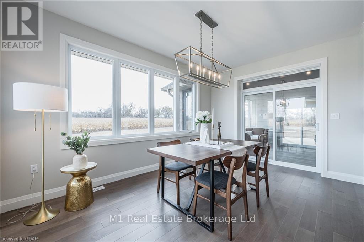
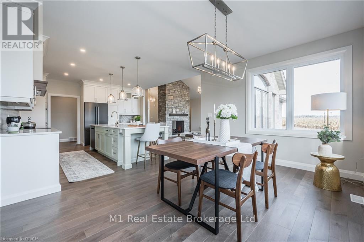
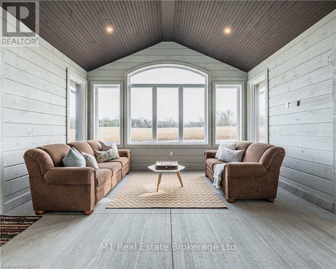
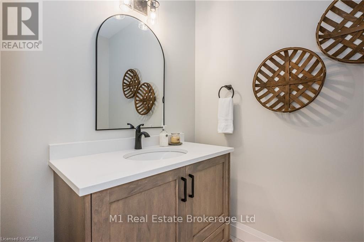
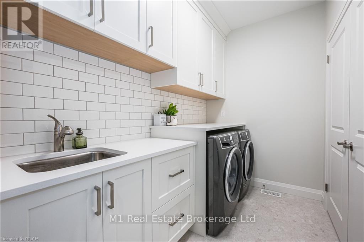
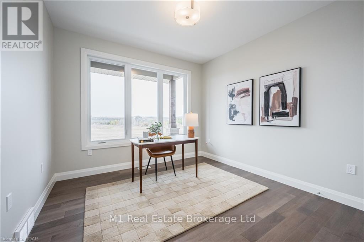
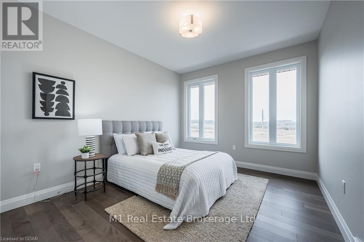
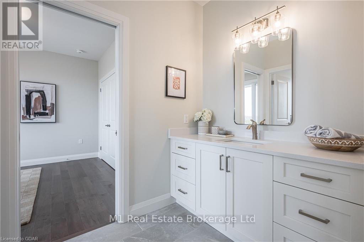
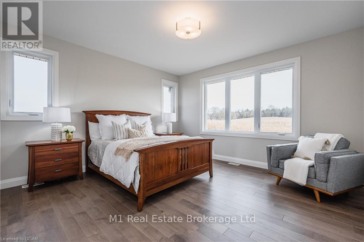
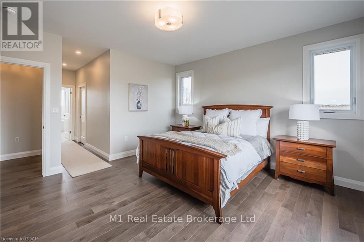
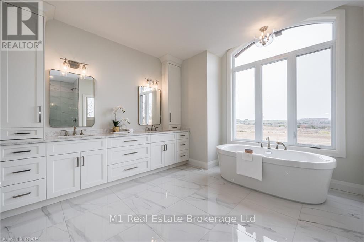
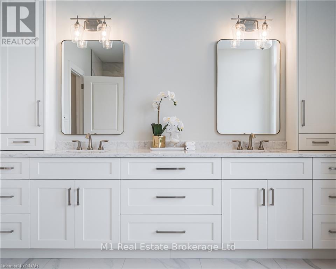
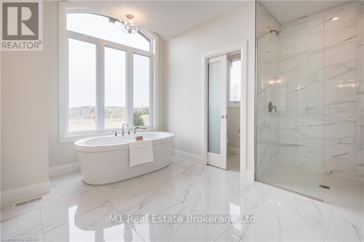
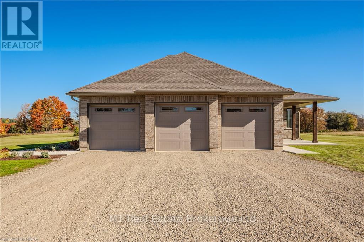
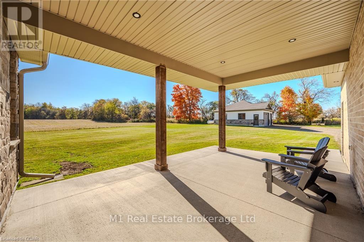
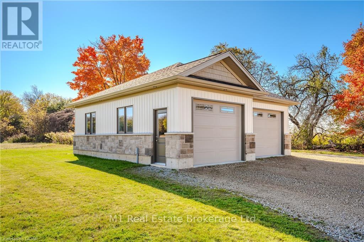
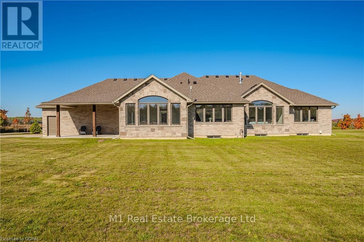
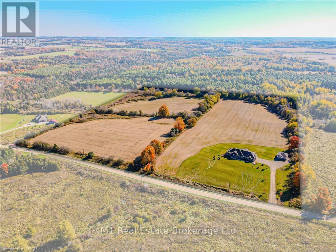
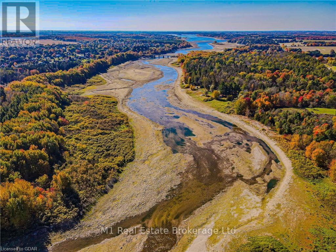
Fall in LOVE with this sprawling bungalow, located on 25 acres, a short distance off of Wellington rd 26 on arnquiet gravel road. You will immediately be captivated by the features of this brand-new Keating Builtrnresidence. Elegant lighting fixtures cast a warm and inviting glow throughout the home, while abundantrnwindows and an open-concept layout flood the main floor with natural sunlight. Gather around thernmagnificent floor-to-ceiling 360-degree stone gas fireplace, which serves as the cozy centerpiece. Engineeredrnhardwood flooring seamlessly flows throughout the home, complemented by marble tile accents in high-rntraffic areas. The kitchen is a host’s dream, equipped with a butler’s closet, black stainless Bosch appliances,rnfloor-to-ceiling cabinets crowned with molding, a wet bar, a striking backsplash, and an expansive island thatrncomfortably seats up to 4 guests. The primary bedroom is a sanctuary with his and hers closets and anrnensuite that will take your breath away. Featuring marble tile flooring, a double vanity, and breathtakingrnviews of Belwood’s rolling hills, it’s a serene 5-piece retreat. Two additional bedrooms share a well-appointedrn4-piece bathroom, perfect for children or guests. Both bedrooms offer ample closet space and an abundancernof natural light. Convenience is paramount, with the main floor laundry room conveniently located near thernmudroom, offering ample storage and counter space. An additional walk-in closet off the mudroom keeps yourrnouterwear neatly organized. Step into the 4-season sunroom adjacent to the dining room for a tranquilrnescape. With insulated walls and windows, this space can be enjoyed year-round. Your 3-car garage providesrnample space for your vehicles and more, with extra depth for storage. And if that’s not enough, a 30’x28’rndetached shop beckons, offering room for additional cars or all your hobbies. (id:48254)

Data services provided by IDX Broker
 View full listing details
| Price: | $$2,499,900 CAD |
| Address: | 101058 Side Road 10 |
| City: | East Garafraxa |
| County: | Other |
| State: | Ontario |
| Zip Code: | L9W 7J9 |
| Subdivision: | Rural East Garafraxa |
| MLS: | X11898393 |
| Lot Square Feet: | 0 acres |
| Bedrooms: | 3 |
| Bathrooms: | 3 |
| Half Bathrooms: | 1 |
| view: | Valley view |
| sewer: | Septic System |
| levels: | 1 |
| poolYN: | no |
| viewYN: | yes |
| cooling: | Central air conditioning,Air exchanger |
| country: | Canada |
| heating: | Forced air |
| listAOR: | OnePoint Association of REALTORS® |
| stories: | 1 |
| garageYN: | yes |
| carportYN: | no |
| coolingYN: | yes |
| heatingFuel: | Propane |
| parkingTotal: | 15 |
| waterfrontYN: | no |
| listOfficeURL: | http://m1wellington.com/ |
| openParkingYN: | no |
| ownershipType: | Freehold |
| listAgentEmail: | False |
| coListOfficeURL: | http://m1wellington.com/ |
| fireplacesTotal: | 1 |
| attachedGarageYN: | yes |
| coListAgentEmail: | False |
| listingAgentName: | CHRIS MOCHRIE |
| buildingAreaUnits: | square meters |
| listingAgentPhone: | (226) 783-0811 |
| listingOfficeName: | M1 Real Estate Brokerage Ltd |
| architecturalStyle: | Bungalow |
| coListingAgentName: | MARY MCEACHERN |
| listingOfficePhone: | (226) 783-0811 |
| coListingAgentPhone: | (226) 783-0811 |
| coListingOfficeName: | M1 Real Estate Brokerage Ltd |
| listingContractDate: | 2024-10-30 |
| moreInformationLink: | https://www.realtor.ca/real-estate/27749626/101058-side-road-10-east-garafraxa-rural-east-garafraxa |
| coListingOfficePhone: | (226) 783-0811 |
| listAgentOfficePhone: | (226) 783-0811 |
| originatingSystemKey: | X11898393 |
| originatingSystemName: | OnePoint Association of REALTORS® |
| coListAgentOfficePhone: | (226) 783-0811 |