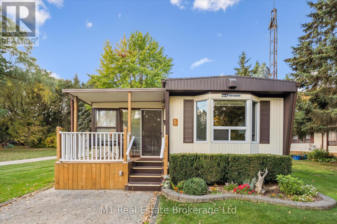
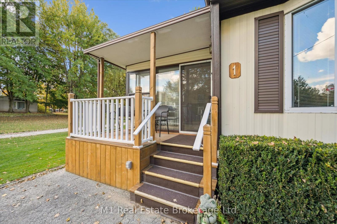
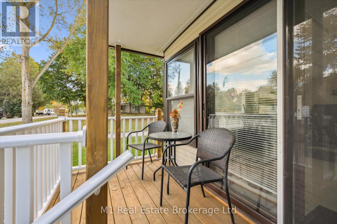
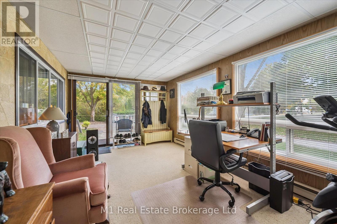
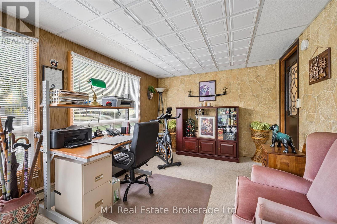
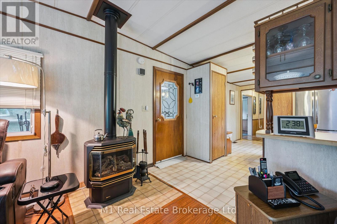
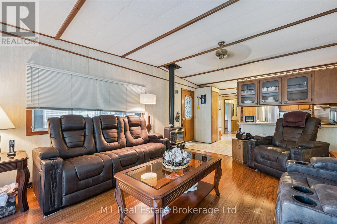
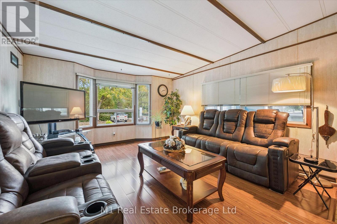
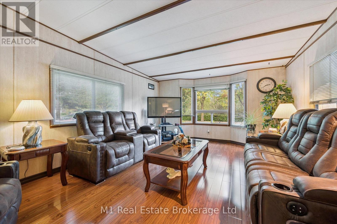
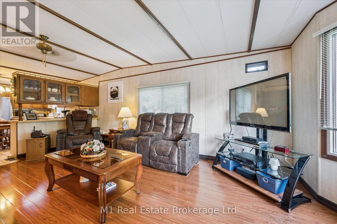
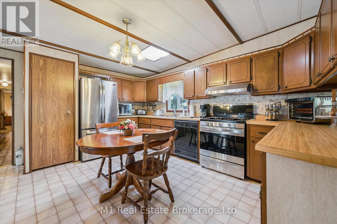
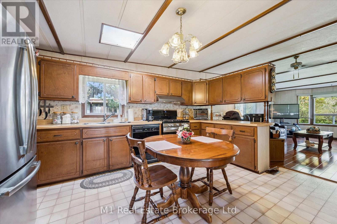
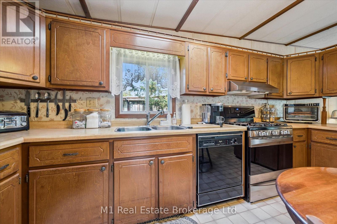
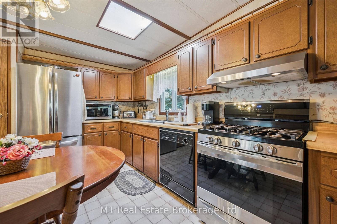
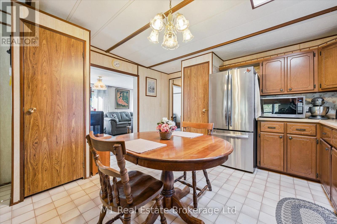
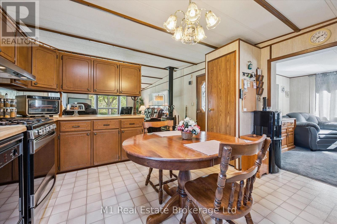
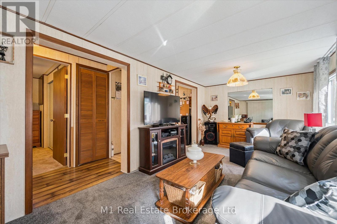
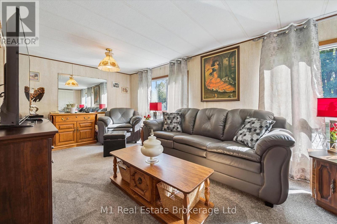
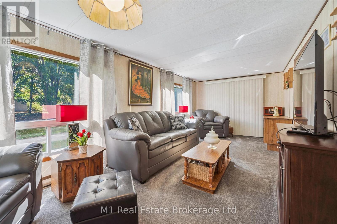
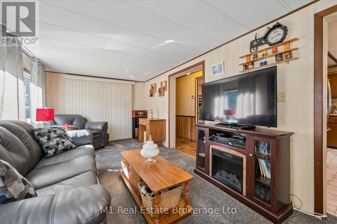
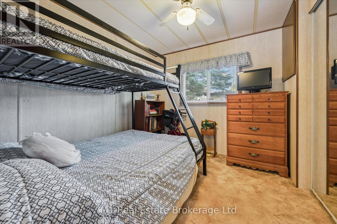
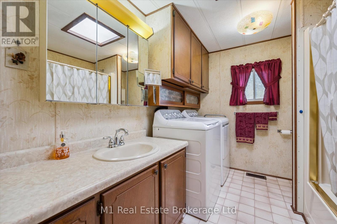
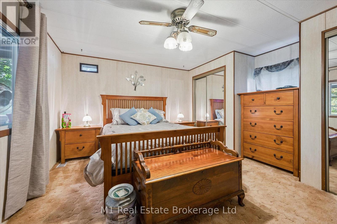
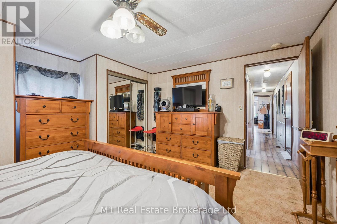
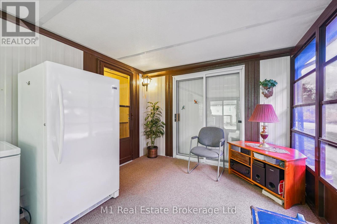
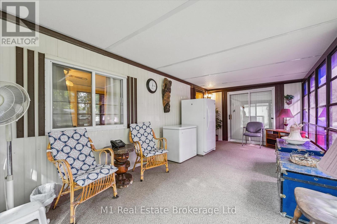
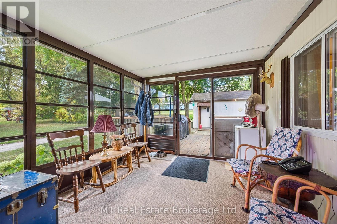
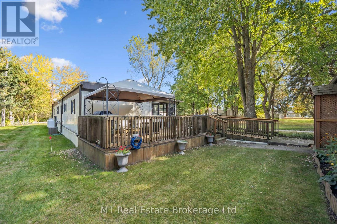
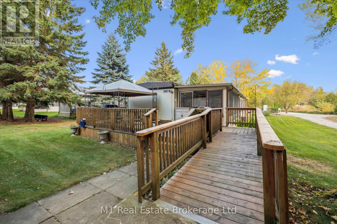
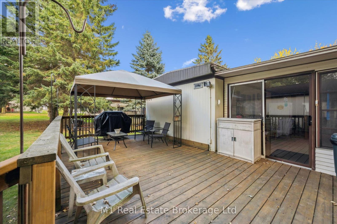
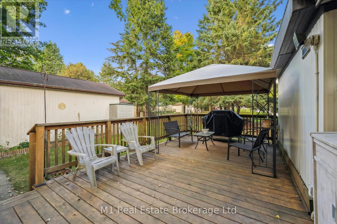
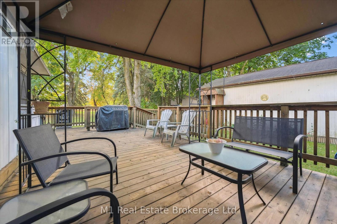
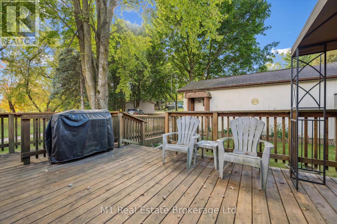
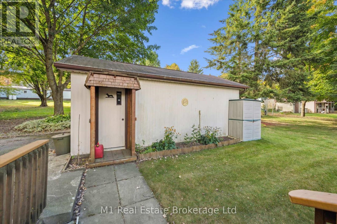
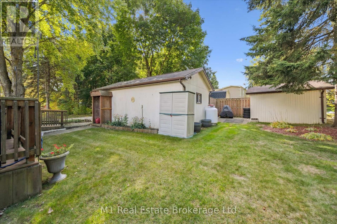
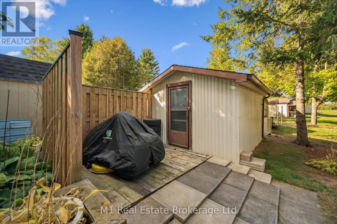
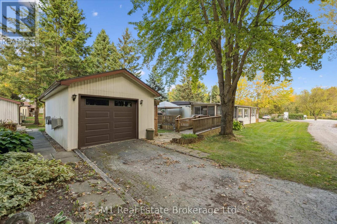
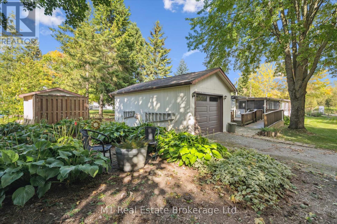
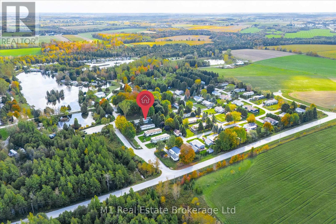
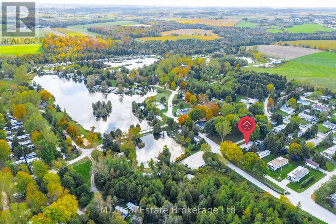
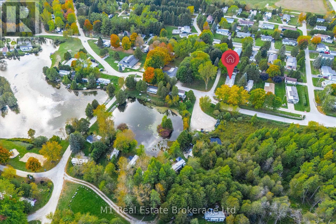
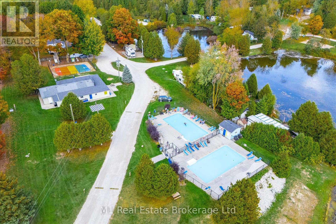
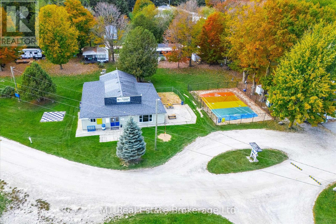
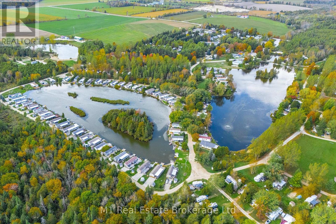
Welcome to Spring Valley Estates! This spacious 2-bedroom, wheelchair-accessible home offers over 1,600+ square feet of comfortable, year-round living space. The open-concept kitchen, dining, and living areas provide plenty of room for entertaining, while the bright four-season sitting room and sunroom add the perfect space to relax in every season. The living room features new laminate flooring (2018), with new carpeting added in the sitting room (2019) and sunroom (2017). The sitting room also includes updated windows (2021), bringing in lots of natural light. Step outside to enjoy the newly finished decks (2025) overlooking the private yard. The detached 14x24ft garage has been fully insulated and equipped with a heater in 2018 and features a newer garage door. The membrane roof was replaced in 2016 and still carries one year of warranty coverage for added peace of mind. A wonderful opportunity to own a large, well-maintained home with low monthly lease fees in a quiet, welcoming community designed for comfortable living all year long. (id:48254)

Data services provided by IDX Broker
 View full listing details
| Price: | $429,500 CAD |
| Address: | 1 Grand Vista Drive |
| City: | Wellington North |
| County: | Other |
| State: | Ontario |
| Zip Code: | N0G 2L0 |
| Subdivision: | Rural Wellington North |
| MLS: | X12450223 |
| Lot Square Feet: | 0 acres |
| Bedrooms: | 2 |
| Bathrooms: | 1 |
| sewer: | Septic System |
| levels: | 1 |
| poolYN: | no |
| viewYN: | no |
| cooling: | Central air conditioning |
| country: | Canada |
| heating: | Forced air |
| listAOR: | OnePoint Association of REALTORS® |
| stories: | 1 |
| garageYN: | yes |
| carportYN: | no |
| coolingYN: | yes |
| roomType1: | Bathroom |
| roomType2: | Bedroom |
| roomType3: | Dining room |
| roomType4: | Family room |
| roomType5: | Kitchen |
| roomType6: | Living room |
| roomType7: | Office |
| roomType8: | Primary Bedroom |
| roomType9: | Sunroom |
| roomLevel1: | Main level |
| roomLevel2: | Main level |
| roomLevel3: | Main level |
| roomLevel4: | Main level |
| roomLevel5: | Main level |
| roomLevel6: | Main level |
| roomLevel7: | Main level |
| roomLevel8: | Main level |
| roomLevel9: | Main level |
| roomWidth1: | 2.41 |
| roomWidth2: | 2.7 |
| roomWidth3: | 2.05 |
| roomWidth4: | 6.6 |
| roomWidth5: | 2.68 |
| roomWidth6: | 5.66 |
| roomWidth7: | 5.48 |
| roomWidth8: | 4.48 |
| roomWidth9: | 6.74 |
| heatingFuel: | Propane |
| roomLength1: | 3.02 |
| roomLength2: | 3.02 |
| roomLength3: | 4.06 |
| roomLength4: | 2.95 |
| roomLength5: | 4.05 |
| roomLength6: | 4.06 |
| roomLength7: | 3.05 |
| roomLength8: | 4.06 |
| roomLength9: | 3.09 |
| listAgentURL: | http://butlerrealestate.ca/ |
| parkingTotal: | 4 |
| waterfrontYN: | no |
| listOfficeURL: | http://m1wellington.com/ |
| openParkingYN: | no |
| ownershipType: | Leasehold/Leased Land |
| frontageLength: | 50 |
| listAgentEmail: | False |
| coListOfficeURL: | http://m1wellington.com/ |
| roomDimensions1: | 3.02 m X 2.41 m |
| roomDimensions2: | 3.02 m X 2.7 m |
| roomDimensions3: | 4.06 m X 2.05 m |
| roomDimensions4: | 2.95 m X 6.6 m |
| roomDimensions5: | 4.05 m X 2.68 m |
| roomDimensions6: | 4.06 m X 5.66 m |
| roomDimensions7: | 3.05 m X 5.48 m |
| roomDimensions8: | 4.06 m X 4.48 m |
| roomDimensions9: | 3.09 m X 6.74 m |
| attachedGarageYN: | no |
| coListAgentEmail: | False |
| buildingAreaTotal: | 1500 |
| buildingAreaUnits: | sqft |
| listingAgentPhone: | (226) 383-9484 |
| architecturalStyle: | Bungalow |
| coListingAgentName: | CHRIS MOCHRIE |
| listingOfficePhone: | (226) 783-0811 |
| coListingAgentPhone: | (226) 783-0811 |
| coListingOfficeName: | M1 Real Estate Brokerage Ltd |
| listingContractDate: | 2025-10-07 |
| moreInformationLink: | https://www.realtor.ca/real-estate/28962610/1-grand-vista-drive-wellington-north-rural-wellington-north |
| coListingOfficePhone: | (226) 783-0811 |
| listAgentOfficePhone: | (226) 783-0811 |
| originatingSystemKey: | X12450223 |
| originatingSystemName: | OnePoint Association of REALTORS® |
| roomLengthWidthUnits1: | meters |
| roomLengthWidthUnits2: | meters |
| roomLengthWidthUnits3: | meters |
| roomLengthWidthUnits4: | meters |
| roomLengthWidthUnits5: | meters |
| roomLengthWidthUnits6: | meters |
| roomLengthWidthUnits7: | meters |
| roomLengthWidthUnits8: | meters |
| roomLengthWidthUnits9: | meters |
| coListAgentOfficePhone: | (226) 783-0811 |