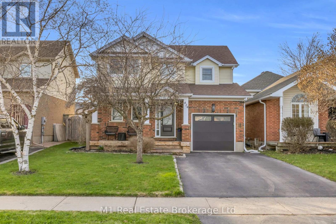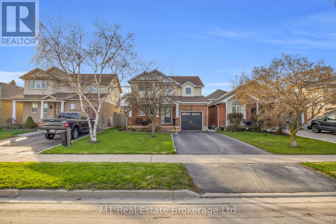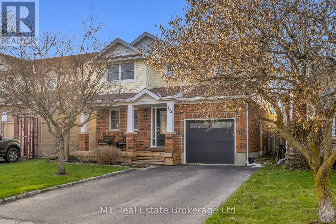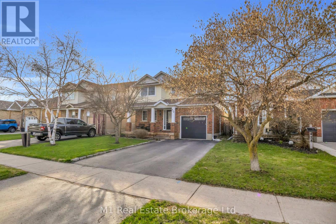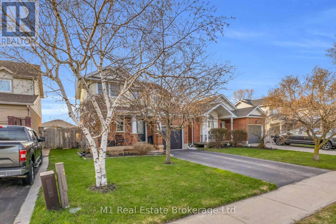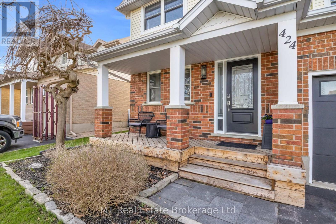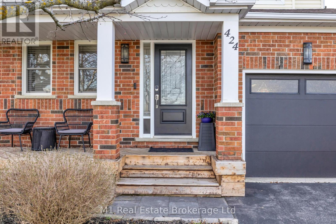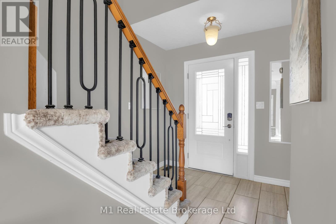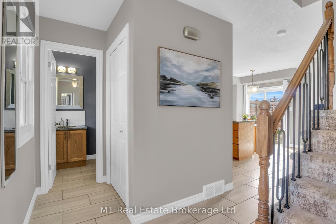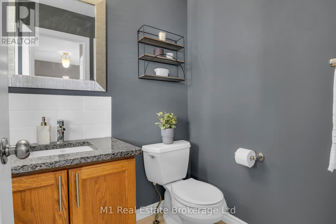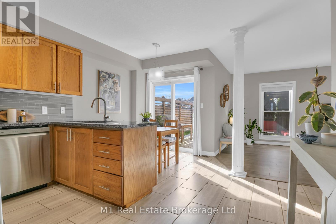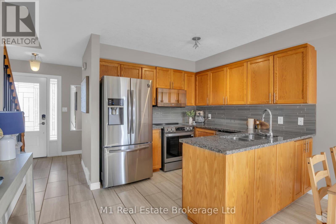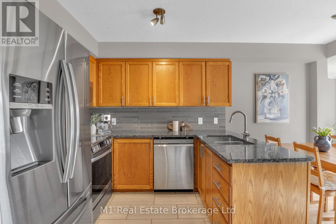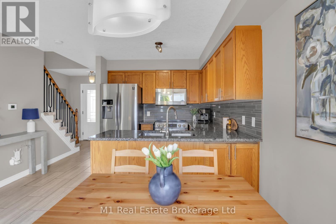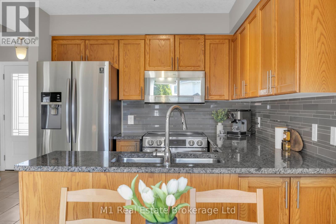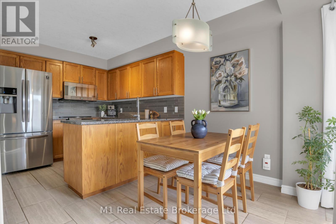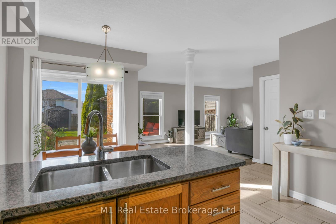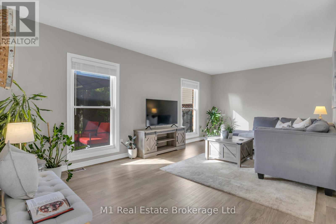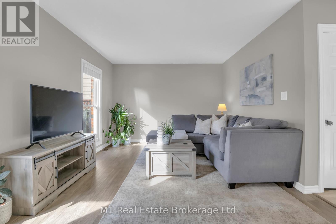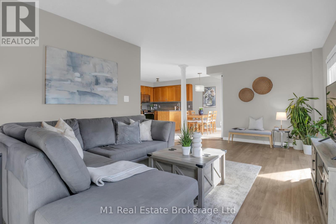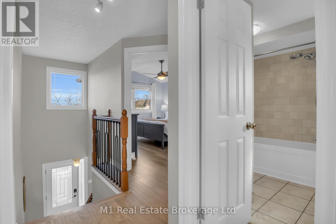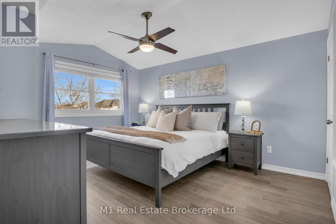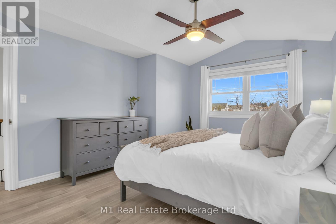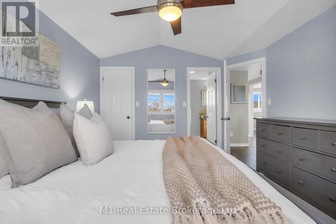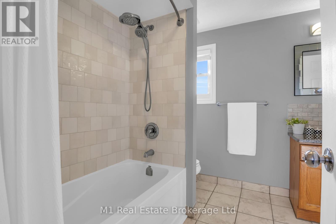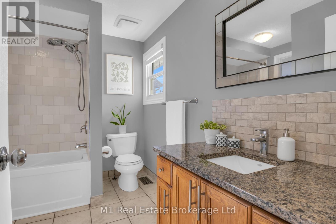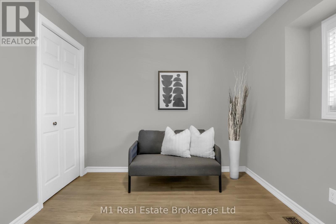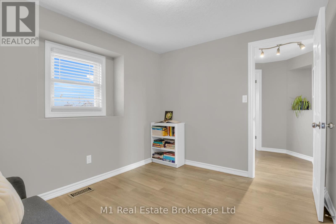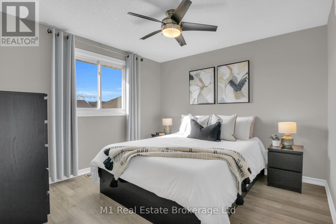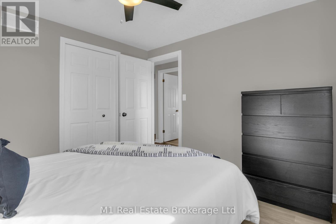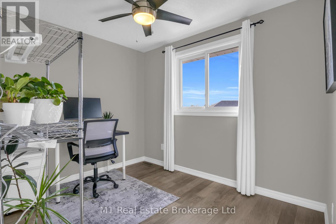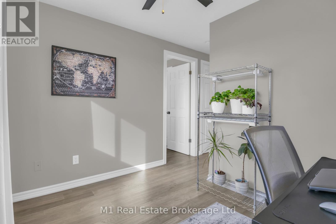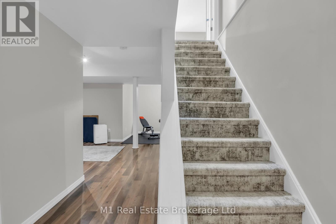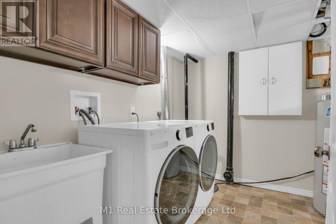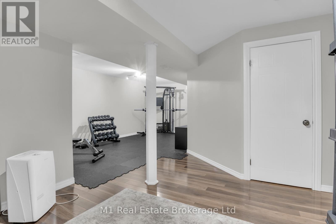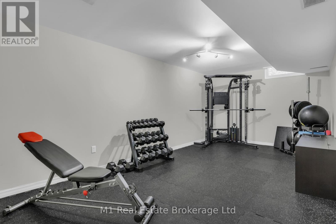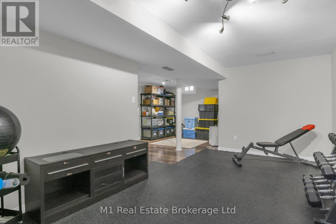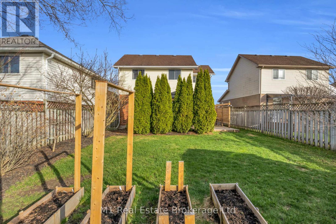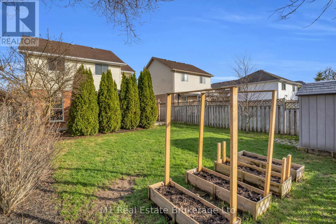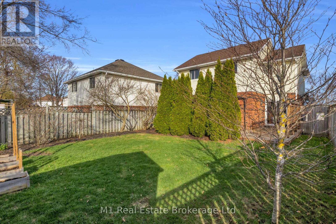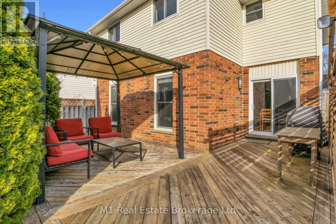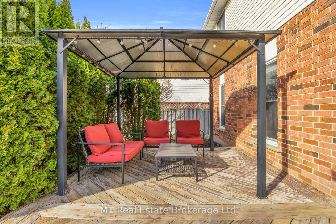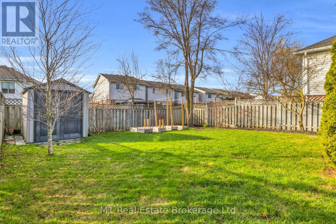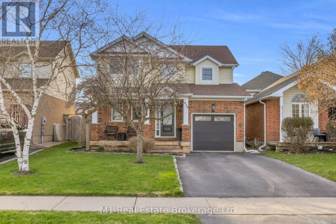
Imagine walking into a home that feels like a fresh start. This isn’t just another house; it is a spotlessly maintained two-storey escape where every big project has already been handled. From the moment you step onto the new flooring that flows through the main level and upstairs, you can tell this place has been truly loved. The sunlight pours through updated windows, and the kitchen shines with beautiful granite counters that make every meal feel a bit more special.Upstairs, you’ll find three spacious bedrooms, including a primary suite with direct bathroom access, plus a versatile bonus room that works perfectly as an office or a fourth bedroom. The backyard is your own private oasis, fully fenced with a sturdy deck and landscaping designed to look great without the hard work. To top it off, you are minutes from schools and shopping, with the neighborhood splash park just a short walk down the street. It is move-in ready, updated, and waiting for you to simply enjoy. (id:48254)

Data services provided by IDX Broker
 View full listing details
| Price: | $764,900 CAD |
| Address: | 424 Millburn Boulevard |
| City: | Centre Wellington (Fergus) |
| County: | Other |
| State: | Ontario |
| Zip Code: | N1M 3R5 |
| Subdivision: | Fergus |
| MLS: | X13017156 |
| Lot Square Feet: | 0 acres |
| Bedrooms: | 3 |
| Bathrooms: | 2 |
| Half Bathrooms: | 1 |
| sewer: | Sanitary sewer |
| levels: | 2 |
| poolYN: | no |
| viewYN: | no |
| cooling: | Central air conditioning |
| country: | Canada |
| heating: | Forced air |
| listAOR: | OnePoint Association of REALTORS® |
| stories: | 2 |
| garageYN: | yes |
| carportYN: | no |
| coolingYN: | yes |
| roomType1: | Primary Bedroom |
| roomType2: | Bedroom |
| roomType3: | Bedroom |
| roomType4: | Office |
| roomType5: | Bathroom |
| roomType6: | Recreational, Games room |
| roomType7: | Utility room |
| roomType8: | Laundry room |
| roomType9: | Bathroom |
| roomLevel1: | Second level |
| roomLevel2: | Second level |
| roomLevel3: | Second level |
| roomLevel4: | Second level |
| roomLevel5: | Second level |
| roomLevel6: | Basement |
| roomLevel7: | Basement |
| roomLevel8: | Basement |
| roomLevel9: | Main level |
| roomType10: | Foyer |
| roomType11: | Kitchen |
| roomType12: | Other |
| roomType13: | Living room |
| roomWidth1: | 3.56 |
| roomWidth2: | 3.2 |
| roomWidth3: | 2.77 |
| roomWidth4: | 2.39 |
| roomWidth5: | 1 |
| roomWidth6: | 5.84 |
| roomWidth7: | 1.27 |
| roomWidth8: | 1.8 |
| roomWidth9: | 1 |
| heatingFuel: | Natural gas |
| roomLength1: | 4.37 |
| roomLength2: | 3.25 |
| roomLength3: | 3.25 |
| roomLength4: | 2.92 |
| roomLength5: | 1 |
| roomLength6: | 7.92 |
| roomLength7: | 2.29 |
| roomLength8: | 2.92 |
| roomLength9: | 1 |
| roomLevel10: | Main level |
| roomLevel11: | Main level |
| roomLevel12: | Main level |
| roomLevel13: | Main level |
| roomWidth10: | 2.46 |
| roomWidth11: | 2.62 |
| roomWidth12: | 2.29 |
| roomWidth13: | 3.56 |
| listAgentURL: | http://www.the1percentguy.ca/ |
| parkingTotal: | 4 |
| roomLength10: | 3.43 |
| roomLength11: | 3.73 |
| roomLength12: | 2.82 |
| roomLength13: | 6.05 |
| waterfrontYN: | no |
| listOfficeURL: | http://m1wellington.com/ |
| openParkingYN: | no |
| ownershipType: | Freehold |
| frontageLength: | 37 |
| listAgentEmail: | False |
| coListOfficeURL: | http://m1wellington.com/ |
| roomDimensions1: | 4.37 m X 3.56 m |
| roomDimensions2: | 3.25 m X 3.2 m |
| roomDimensions3: | 3.25 m X 2.77 m |
| roomDimensions4: | 2.92 m X 2.39 m |
| roomDimensions5: | 1 m X 1 m |
| roomDimensions6: | 7.92 m X 5.84 m |
| roomDimensions7: | 2.29 m X 1.27 m |
| roomDimensions8: | 2.92 m X 1.8 m |
| roomDimensions9: | 1 m X 1 m |
| attachedGarageYN: | yes |
| coListAgentEmail: | False |
| roomDimensions10: | 3.43 m X 2.46 m |
| roomDimensions11: | 3.73 m X 2.62 m |
| roomDimensions12: | 2.82 m X 2.29 m |
| roomDimensions13: | 6.05 m X 3.56 m |
| buildingAreaTotal: | 1100 |
| buildingAreaUnits: | sqft |
| listingAgentPhone: | (226) 821-4428 |
| coListingAgentName: | CHRIS MOCHRIE |
| listingOfficePhone: | (226) 783-0811 |
| coListingAgentPhone: | (226) 783-0811 |
| coListingOfficeName: | M1 Real Estate Brokerage Ltd |
| listingContractDate: | 2026-04-19 |
| moreInformationLink: | https://www.realtor.ca/real-estate/29626137/424-millburn-boulevard-centre-wellington-fergus-fergus |
| coListingOfficePhone: | (226) 783-0811 |
| listAgentOfficePhone: | (226) 783-0811 |
| originatingSystemKey: | X13017156 |
| originatingSystemName: | OnePoint Association of REALTORS® |
| roomLengthWidthUnits1: | meters |
| roomLengthWidthUnits2: | meters |
| roomLengthWidthUnits3: | meters |
| roomLengthWidthUnits4: | meters |
| roomLengthWidthUnits5: | meters |
| roomLengthWidthUnits6: | meters |
| roomLengthWidthUnits7: | meters |
| roomLengthWidthUnits8: | meters |
| roomLengthWidthUnits9: | meters |
| coListAgentOfficePhone: | (226) 783-0811 |
| roomLengthWidthUnits10: | meters |
| roomLengthWidthUnits11: | meters |
| roomLengthWidthUnits12: | meters |
| roomLengthWidthUnits13: | meters |