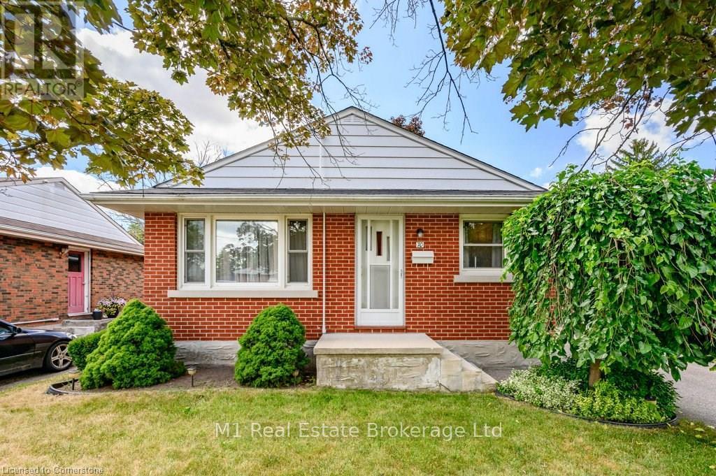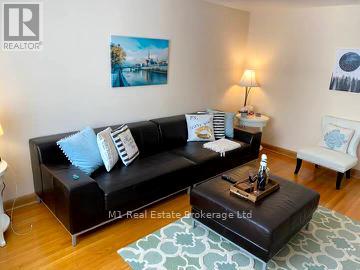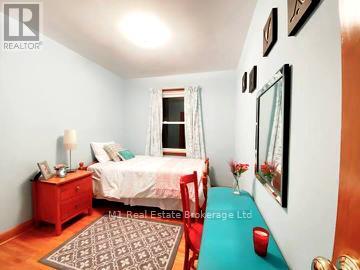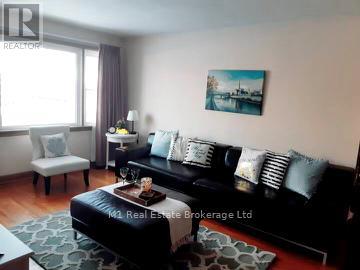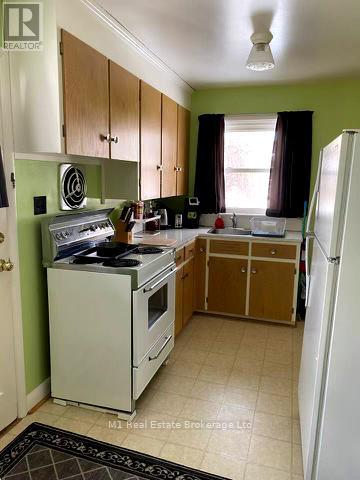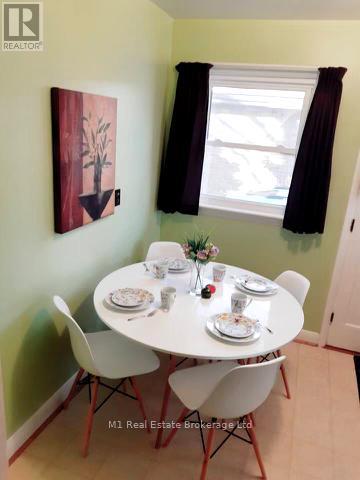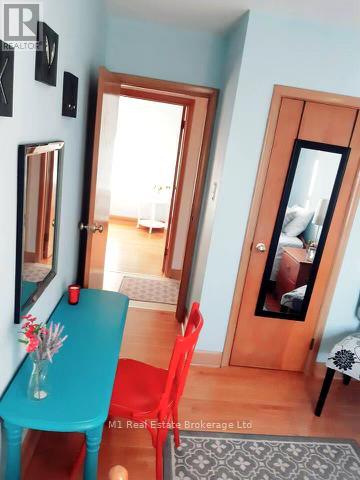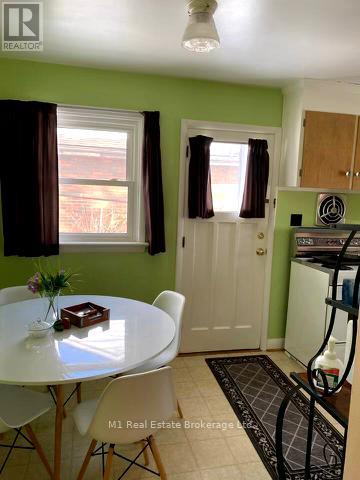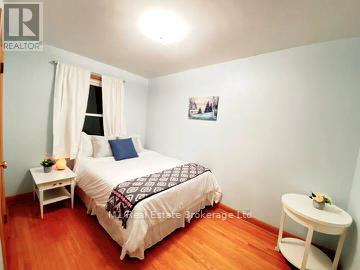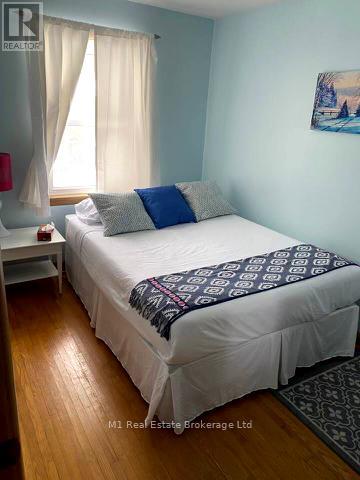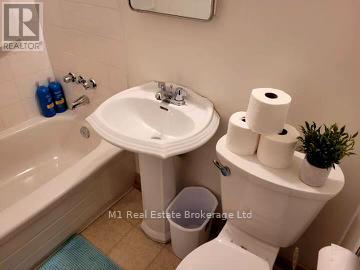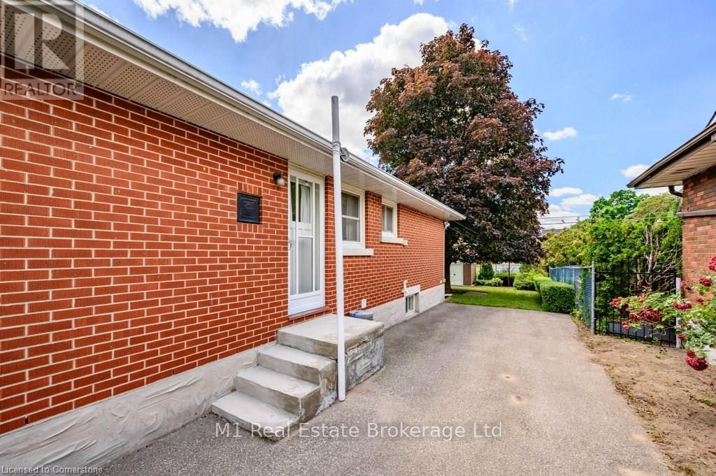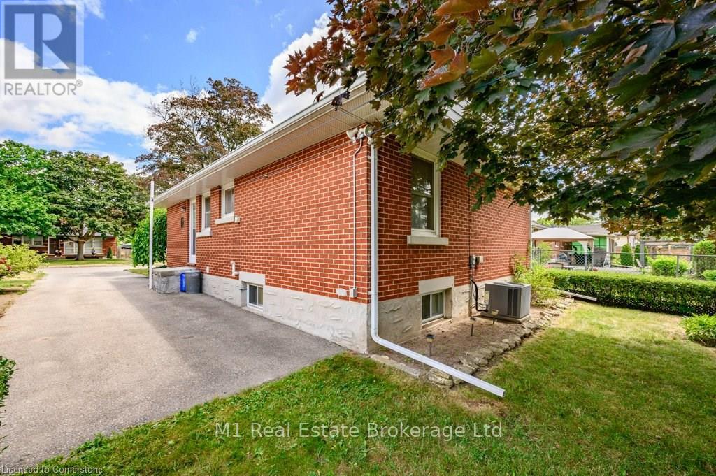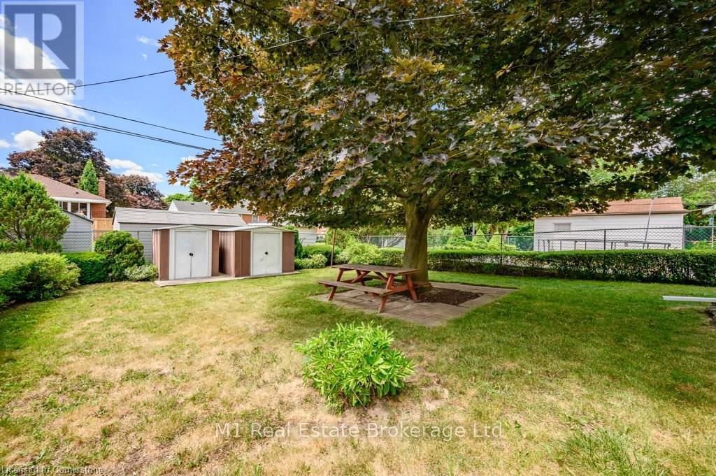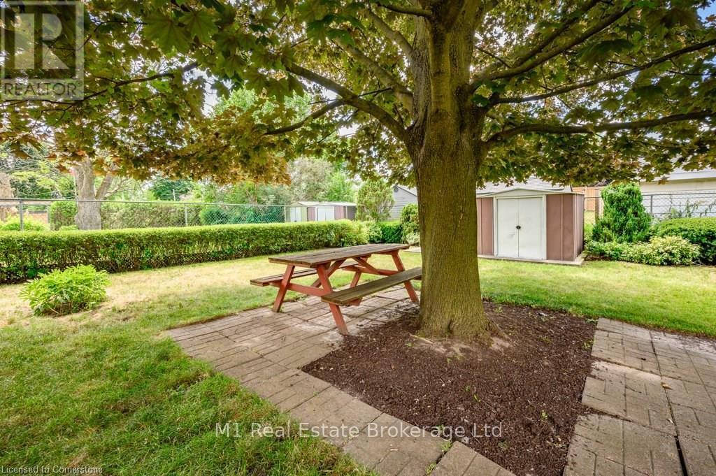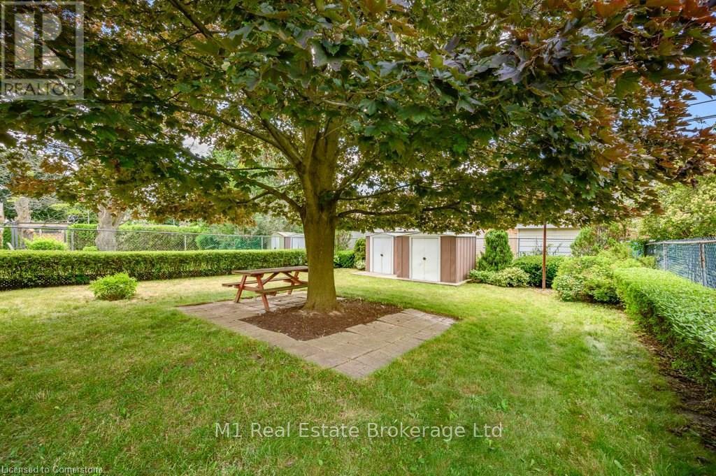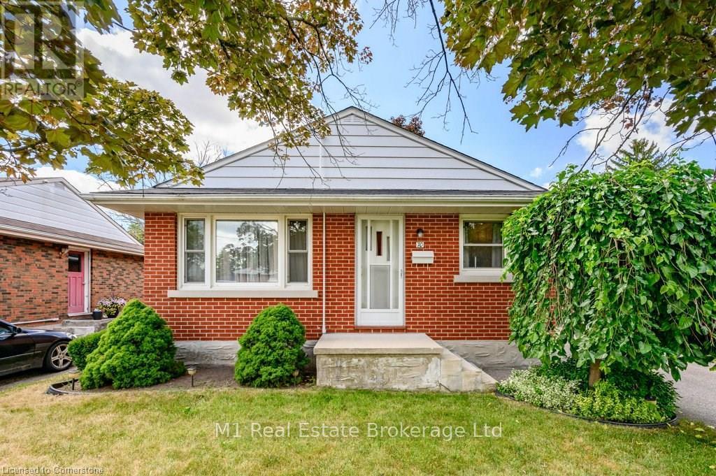
Located in a serene, family-friendly community, this charming bungalow offers both character and potential. The generous yard, ideal for gardening enthusiasts, includes a practical storage shed and a majestic maple tree that provides shade and a peaceful retreat. A long tandem driveway accommodates 2-3 vehicles. Spanning over 895 sq. ft., the interior features 3+1 bedrooms and a full bathroom. The partially finished basement offers additional customization options, including space for a fourth bedroom. Recent updates include the roof (2006), doors and windows (2003), and furnace and air conditioning (2013). This home is conveniently situated near schools, parks, and essential amenities, with easy access to Highway 8, making it a perfect fit for growing families or smart investors. (id:48254)

Data services provided by IDX Broker
 View full listing details
| Price: | $$645,000 CAD |
| Address: | 70 Dudhope Avenue |
| City: | Cambridge |
| County: | Other |
| State: | Ontario |
| Zip Code: | N1R 4T7 |
| MLS: | X11925650 |
| Lot Square Feet: | 0 acres |
| Bedrooms: | 5 |
| Bathrooms: | 1 |
| sewer: | Sanitary sewer |
| levels: | 1 |
| poolYN: | no |
| viewYN: | no |
| cooling: | Central air conditioning |
| country: | Canada |
| heating: | Forced air |
| listAOR: | OnePoint Association of REALTORS® |
| stories: | 1 |
| garageYN: | no |
| carportYN: | no |
| coolingYN: | yes |
| roomType1: | Bedroom 4 |
| roomType2: | Living room |
| roomType3: | Dining room |
| roomType4: | Kitchen |
| roomType5: | Bedroom |
| roomType6: | Primary Bedroom |
| roomType7: | Bedroom 3 |
| roomLevel1: | Basement |
| roomLevel2: | Main level |
| roomLevel3: | Main level |
| roomLevel4: | Main level |
| roomLevel5: | Main level |
| roomLevel6: | Main level |
| roomLevel7: | Main level |
| roomWidth1: | 10.46 |
| roomWidth2: | 4.93 |
| roomWidth3: | 2.26 |
| roomWidth4: | 2.69 |
| roomWidth5: | 2.54 |
| roomWidth6: | 2.72 |
| roomWidth7: | 3.66 |
| heatingFuel: | Natural gas |
| roomLength1: | 3.96 |
| roomLength2: | 3.51 |
| roomLength3: | 2.39 |
| roomLength4: | 2.39 |
| roomLength5: | 3.51 |
| roomLength6: | 4.55 |
| roomLength7: | 2.41 |
| parkingTotal: | 2 |
| waterfrontYN: | no |
| listOfficeURL: | http://m1wellington.com/ |
| openParkingYN: | no |
| ownershipType: | Freehold |
| frontageLength: | 42 |
| listAgentEmail: | False |
| roomDimensions1: | 3.96 m X 10.46 m |
| roomDimensions2: | 3.51 m X 4.93 m |
| roomDimensions3: | 2.39 m X 2.26 m |
| roomDimensions4: | 2.39 m X 2.69 m |
| roomDimensions5: | 3.51 m X 2.54 m |
| roomDimensions6: | 4.55 m X 2.72 m |
| roomDimensions7: | 2.41 m X 3.66 m |
| attachedGarageYN: | no |
| coListAgentEmail: | False |
| buildingAreaTotal: | 699 |
| buildingAreaUnits: | sqft |
| listingAgentPhone: | (226) 783-0811 |
| architecturalStyle: | Bungalow |
| listingOfficePhone: | (226) 783-0811 |
| listingContractDate: | 2025-01-15 |
| moreInformationLink: | https://www.realtor.ca/real-estate/27807082/70-dudhope-avenue-cambridge |
| listAgentOfficePhone: | (226) 783-0811 |
| originatingSystemKey: | X11925650 |
| originatingSystemName: | OnePoint Association of REALTORS® |
| roomLengthWidthUnits1: | meters |
| roomLengthWidthUnits2: | meters |
| roomLengthWidthUnits3: | meters |
| roomLengthWidthUnits4: | meters |
| roomLengthWidthUnits5: | meters |
| roomLengthWidthUnits6: | meters |
| roomLengthWidthUnits7: | meters |